This fully furnished 3-bedroom, 2-bath home is ready for its next owners to move right in. The home has been thoughtfully updated with new appliances, fresh interior paint, and new flooring on both levels. The kitchen comes complete with dishes, utensils, and cookware, and the home includes a washer, dryer, and TV for easy living.Recent upgrades include a new heat pump, gutters, fireplace insert, storm shelter, and emergency generator — giving you comfort and security in all seasons. The garage/shop is a great bonus, featuring a grinder, drill press, and riding mower. This is a well-cared-for home with everything you need already in place.
For sale
$249,000
10093 Foxtail Ln, Belleville, AR 72824
3beds
1,376sqft
Single Family Residence
Built in 1995
1.84 Acres Lot
$242,300 Zestimate®
$181/sqft
$-- HOA
What's special
Fireplace insertFresh interior paintNew heat pump
- 33 days |
- 363 |
- 9 |
Zillow last checked:
Listing updated:
Listed by:
Bill Johnson broker@drslisting.com,
William Johnson Brokerage 760-814-0378
Source: ArkansasOne MLS,MLS#: 1355734 Originating MLS: Other/Unspecificed
Originating MLS: Other/UnspecificedFacts & features
Interior
Bedrooms & bathrooms
- Bedrooms: 3
- Bathrooms: 2
- Full bathrooms: 2
Primary bedroom
- Level: Main
- Dimensions: 12'10' x 11'6"
Bedroom
- Level: Second
- Dimensions: 11'4x10'10
Bedroom
- Level: Second
- Dimensions: 10'8x9'4
Den
- Level: Main
- Dimensions: 8'5x6
Dining room
- Level: Main
- Dimensions: 10'5x9'4
Kitchen
- Level: Main
- Dimensions: 12'6x10
Living room
- Level: Main
Heating
- Central
Cooling
- Central Air
Appliances
- Included: Dryer, Dishwasher, Electric Water Heater, Gas Range, Refrigerator, Washer
Features
- None
- Flooring: Laminate, Simulated Wood, Tile
- Has basement: No
- Number of fireplaces: 1
- Fireplace features: Insert, Living Room, Wood Burning
Interior area
- Total structure area: 1,376
- Total interior livable area: 1,376 sqft
Video & virtual tour
Property
Parking
- Parking features: Asphalt
Features
- Levels: Two
- Stories: 2
- Patio & porch: Covered, Porch
- Pool features: None
- Fencing: Partial,Wire
- Waterfront features: None
Lot
- Size: 1.84 Acres
- Dimensions: 1.84
- Features: Level, None, Sloped
Details
- Additional structures: None
- Parcel number: 00101493002
- Special conditions: None
Construction
Type & style
- Home type: SingleFamily
- Architectural style: Cabin,Country
- Property subtype: Single Family Residence
Materials
- Vinyl Siding
- Foundation: Slab
- Roof: Metal
Condition
- New construction: No
- Year built: 1995
Utilities & green energy
- Sewer: Septic Tank
- Water: Public
- Utilities for property: Electricity Available, Septic Available, Water Available
Community & HOA
Community
- Subdivision: None
HOA
- Has HOA: No
Location
- Region: Belleville
Financial & listing details
- Price per square foot: $181/sqft
- Tax assessed value: $92,750
- Annual tax amount: $207
- Date on market: 7/17/2026
- Cumulative days on market: 34 days
- Road surface type: Gravel
Estimated market value
$242,300
$230,000 - $254,000
$1,152/mo
Price history
| Date | Event | Price |
|---|---|---|
| 7/17/2026 | Listed for sale | $249,000+55.6%$181/sqft |
Source:  ArkansasOne MLS #1355734 Report a problem ArkansasOne MLS #1355734 Report a problem | ||
| 6/13/2024 | Sold | $160,000-8.5%$116/sqft |
Source: ArkansasOne MLS #AV24-148 Report a problem | ||
| 5/31/2024 | Pending sale | $174,900$127/sqft |
Source:  Arkansas Valley BOR #24-148 Report a problem Arkansas Valley BOR #24-148 Report a problem | ||
| 4/29/2024 | Price change | $174,900-2.3%$127/sqft |
Source: Arkansas Valley BOR #24-148 Report a problem | ||
| 1/25/2024 | Listed for sale | $179,000$130/sqft |
Source: Arkansas Valley BOR #24-148 Report a problem | ||
Public tax history
| Year | Property taxes | Tax assessment |
|---|---|---|
| 2025 | -- | $18,550 |
| 2024 | $308 -19.6% | $18,550 |
| 2023 | $383 -11.4% | $18,550 |
| 2022 | $432 +4.9% | $18,550 +2.5% |
| 2021 | $412 +10% | $18,090 +5% |
| 2020 | $375 | $17,230 |
| 2019 | $375 -6.3% | $17,230 |
| 2018 | $400 | $17,230 |
| 2017 | $400 | $17,230 +4.2% |
| 2015 | -- | $16,540 |
| 2014 | -- | $16,540 |
| 2013 | -- | $16,540 +11.5% |
| 2012 | -- | $14,840 |
| 2011 | -- | $14,840 |
| 2010 | -- | $14,840 |
| 2009 | -- | -- |
Find assessor info on the county website
Monthly payment
Est. payment
Payment breakdown
Explore the cost of this home by adjusting the details. Changes won't be saved.Climate risks
Neighborhood: 72824
Nearby schools
GreatSchools rating
- 9/10S.C. Tucker Elementary SchoolGrades: PK-4Distance: 2.8 mi
- 6/10Danville Upper Middle SchoolGrades: 7-8Distance: 2.8 mi
- 8/10Danville High SchoolGrades: 9-12Distance: 2.8 mi
Schools provided by the listing agent
- District: Danville
Source: ArkansasOne MLS. This data may not be complete. We recommend contacting the local school district to confirm school assignments for this home.
- $197,000-- bd1 ba720 sqft10146 Foxtail Ln, Danville, AR 72824Off Market
- $285,9003 bd2 ba2.1k sqft10083 Foxtail Ln, Danville, AR 72824Off Market

- $235,500-- bd2 ba2k sqft10128 Foxtail Ln, Danville, AR 72824Off Market
- $239,0003 bd3 ba2k sqft10048 Foxtail Ln, Danville, AR 72824Sold
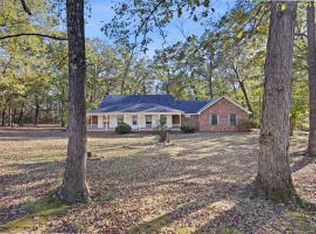
- $140,0003 bd3 ba1.9k sqft10310 Honeysuckle Rd, Belleville, AR 72824Sold
- $1,85013.25 acres10190 Honeysuckle Rd, Danville, AR 72824Off Market
- $225,0003 bd2 ba1.7k sqft10313 Honeysuckle Rd, Belleville, AR 72824Sold
- $270,0003 bd2 ba2.5k sqft10097 Tree Frog Ln, Danville, AR 72833Sold
A local agent can set up tours, give advice and negotiate with sellers.
Similar homes
- $225,0003 bd2 ba1.4k sqft10434 Katydid Ln, Danville, AR 72833For Sale
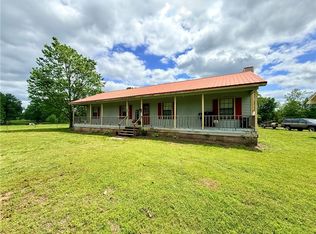 MLS ID #1343671, Mikki Dennis, All Around Real Estate Dardanelle. ArkansasOne MLS
 - $240,0003 bd2 ba1.8k sqft1803 W State Highway 10, Belleville, AR 72824For Sale
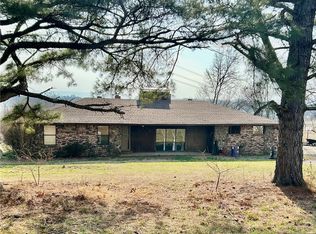 MLS ID #1337510, Beverly Burris, LIVE. LOVE. ARKANSAS. ArkansasOne MLS
 - $219,0003 bd2 ba1.5k sqft22131 N Highway 307, Belleville, AR 72824For Sale
 MLS ID #1358895, Spencer Moody, Patriot Company Real Estate. ArkansasOne MLS
 - $284,9003 bd2 ba2k sqft10016 Susan St, Danville, AR 72833For Sale
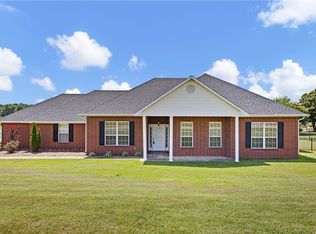 MLS ID #1354053, Kayla Parton, Arkansas Real Estate Collective. ArkansasOne MLS
 - $184,0003 bd2 ba1.5k sqft205 Jones St, Belleville, AR 72824For Sale
 MLS ID #25039168, Beau H Rush, Exp Realty. CARMLS
 - $--3 bd2 ba1.6k sqft10152 Bluebird Ln, Dardanelle, AR 72834AuctionAuction.com 2
- $199,9003 bd2 ba1.5k sqft10157 Muscadine Ln, Danville, AR 72833For SaleMLS ID #1347726, Debbie Neal, All Around Real Estate Dover. ArkansasOne MLS
- $239,9003 bd2 ba1.6k sqft21917 E State Highway 22, Delaware, AR 72835For SaleMLS ID #26013089, Loyd Miller, All Around Real Estate - Dover. CARMLS
- $299,5003 bd2 ba1.7k sqft10080 Tate Ln, Danville, AR 72833For SaleMLS ID #26027889, Mikki L Dennis, All Around Real Estate. CARMLS
- $275,0003 bd2 ba2k sqft12944 N State Highway 28, Dardanelle, AR 72834For Sale By Owner
- $294,0003 bd3 ba1.7k sqft17830 N State Highway 7, Dardanelle, AR 72834For SaleMLS ID #26032957, Sarah A Ledford, Patriot Company. CARMLS
- $225,0003 bd1 ba1.1k sqft10961 Highway 60, Plainview, AR 72857For SaleMLS ID #1352637, TABATHA DAVIS TEAM, LIVE. LOVE. ARKANSAS. ArkansasOne MLS
- $242,5003 bd2 ba1.7k sqft4318 Tanya Cir, Russellville, AR 72802For SaleMLS ID #1353174, Tara Abington, River Valley Realty, Inc. ArkansasOne MLS
- $265,0004 bd2 ba1.9k sqft701 E 10th St, Danville, AR 72833For SaleMLS ID #1347986, Lourdes Loaeza, LIVE. LOVE. ARKANSAS. ArkansasOne MLS
- $230,0003 bd2 ba1.5k sqft10272 Miller Rd, Ola, AR 72853For SaleMLS ID #1342209, Gaye Croom, River Valley Realty, Inc. ArkansasOne MLS
- $140,0002 bd2 ba840 sqft1404 Ash St, Danville, AR 72833For SaleMLS ID #1359172, Lourdes Loaeza, LIVE. LOVE. ARKANSAS. ArkansasOne MLS
- $160,0004 bd2 ba2k sqft25189 State Highway 10, Ola, AR 72853For Sale By Owner
- $320,0003 bd2 ba1.4k sqft(Undisclosed Address), Havana, AR 72842For SaleMLS ID #26027343, Sarah A Ledford, Patriot Company. CARMLS
- $348,0003 bd3 ba1.4k sqft(Undisclosed Address), Havana, AR 72842For SaleMLS ID #26032756, Michael J Johnson, Midwest Land Group, LLC. CARMLS
- $225,0005 bd3 ba1.8k sqft11001 W State Highway 155, Dardanelle, AR 72834For SaleMLS ID #26023435, Drew Lawson, Blue Collar Real Estate. CARMLS
