Skip main navigation
For sale
  • Price cut: $14.9K (6/27)
    $340,000

    10093 Holly Berry Dr, Weeki Wachee, FL 34613

    3beds
    1,677sqft
    : 
    Loading
    Get pre-qualified
    Single Family Residence
    Built in 1996
    5,355 Square Feet Lot
    $-- Zestimate®
    $203/sqft
    $368/mo HOA

    What's special

    Pool homeNew roofPrivate screen-enclosed solar-heated poolSerene water views
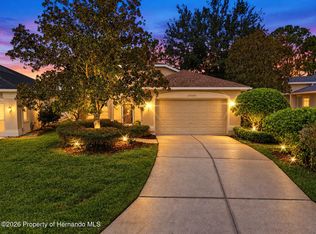
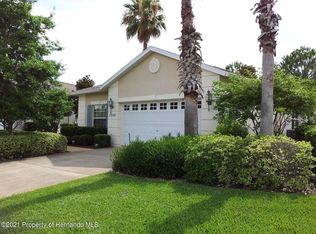
    Charming Pool Home in No Flood Zone | Maintenance-Free Living in Glen Lakes Golf & Country Club Welcome to this beautifully maintained, move-in-ready furnished 3-bedroom, 2-bath home with a 2-car garage located in the highly desirable Glen Lakes Golf & Country Club. Situated in a NO FLOOD ZONE, this property offers the perfect blend of comfort, style, and easy Florida living. Inside, you’ll find hardwood floors in the primary bedroom, second bedroom, and kitchen/breakfast nook, with ceramic tile throughout the main living areas. The third bedroom provides flexible space that can easily function as a bedroom, home office, or den to suit your needs. Plantation shutters enhance the primary suite and living room sliders, adding both elegance and privacy. Major upgrades provide peace of mind, including a new roof, newer A/C unit, and a gas-powered Generac generator to keep you comfortable year-round, even during summer storms. Step outside to your private, screen-enclosed, solar-heated pool—perfect for entertaining or simply relaxing while enjoying breathtaking sunset views over the pond, water fountain, and surrounding nature. With no backyard neighbors, this home offers exceptional privacy and a tranquil setting. This maintenance-free property includes HOA services such as lawn mowing, edging, irrigation, and fertilization, along with cable TV and internet. An exterior paint reserve credit also transfers with the home, adding even more value. Located within a gated, 24-hour guard-secured community, GlenLakes offers a vibrant lifestyle with championship golf, a fitness center, and an active social scene, all within beautifully maintained surroundings. This pool home with serene water views is an incredible opportunity as a primary residence, vacation home, or retirement retreat. Schedule your private showing today and experience the best of Florida living.
    105 days
    |
    393
    |
    23
    |

    Zillow last checked:

    Listing updated:

    Listed by:

    Dee Koulias 813-503-3199,

    MARK SPAIN REAL ESTATE 855-299-7653

    Source: Stellar MLS,MLS#: TB8487225MLS LogoOriginating MLS: Orlando Regional

    Loading...

      Facts & features

      Interior

      Bedrooms & bathrooms
      • Bedrooms: 3
      • Bathrooms: 2
      • Full bathrooms: 2
      Primary bedroom
      • Features: Walk-In Closet(s)
      • Level: First
      • Area: 130.79 Square Feet
      • Dimensions: 12.11x10.8
      Bedroom 2
      • Features: Built-in Closet
      • Level: First
      • Area: 165.46 Square Feet
      • Dimensions: 11.99x13.8
      Bedroom 3
      • Features: Built-in Closet
      • Level: First
      • Area: 116 Square Feet
      • Dimensions: 10x11.6
      Dining room
      • Level: First
      • Area: 140 Square Feet
      • Dimensions: 11.2x12.5
      Kitchen
      • Level: First
      • Area: 124.35 Square Feet
      • Dimensions: 10.11x12.3
      Living room
      • Level: First
      • Area: 427 Square Feet
      • Dimensions: 14x30.5
      Heating
      • Central
      Cooling
      • Central Air
      Appliances
      • Included: Dryer, Electric Water Heater, Range, Refrigerator, Washer
      • Laundry: Laundry Closet
      Features
      • Cathedral Ceiling(s), Ceiling Fan(s), High Ceilings, Open Floorplan, Primary Bedroom Main Floor, Vaulted Ceiling(s), Walk-In Closet(s)
      • Flooring: Ceramic Tile, Hardwood
      • Doors: Sliding Doors
      • Has fireplace: No
      Interior area
      • Total structure area: 2,287
      • Total interior livable area: 1,677 sqft

      Property

      Parking
      • Total spaces: 2
      • Parking features: Garage - Attached
      • Attached garage spaces: 2
      Features
      • Levels: One
      • Stories: 1
      • Exterior features: Sidewalk
      • Has private pool: Yes
      • Pool features: Gunite
      Lot
      • Size: 5,355 Square Feet
      Details
      • Parcel number: R1322217184400000520
      • Zoning: X SF
      • Special conditions: None

      Construction

      Type & style
      • Home type: SingleFamily
      • Property subtype: Single Family Residence
      Materials
      • Block, Stucco
      • Foundation: Slab
      • Roof: Shingle
      Condition
      • New construction: No
      • Year built: 1996

      Utilities & green energy

      • Sewer: Public Sewer
      • Water: Public
      • Utilities for property: Cable Available, Electricity Connected, Water Connected

      Community & HOA

      Community
      • Pet fee: $0 monthly
      • Subdivision: GLEN LAKES PH 1 UN 5B
      HOA
      • Has HOA: Yes
      • Services included: 24-Hour Guard, Cable TV, Common Area Taxes, Community Pool, Reserve Fund, Internet, Maintenance Structure, Maintenance Grounds, Pool Maintenance, Private Road, Recreational Facilities, Security
      • HOA fee: $368 monthly
      • HOA name: Erin Gilmore
      • HOA phone: 352-596-6351
      Location
      • Region: Weeki Wachee

      Financial & listing details

      • Price per square foot: $203/sqft
      • Tax assessed value: $284,695
      • Annual tax amount: $2,913
      • Date on market: 3/27/2026
      • Cumulative days on market: 106 days
      • Listing terms: Cash,Conventional,FHA,VA Loan
      • Ownership: Fee Simple
      • Total actual rent: 0
      • Electric utility on property: Yes
      • Road surface type: Asphalt

        Estimated market value

        Not available

        Estimated sales range

        Not available

        Not available

        Price history

        DateEventPrice
        6/27/2026Price change$340,000-4.2%$203/sqft
        Source: Stellar MLS #TB8487225 Report a problem
        5/8/2026Price change$354,900-1.4%$212/sqft
        Source: Stellar MLS #TB8487225 Report a problem
        3/27/2026Listed for sale$360,000+6.5%$215/sqft
        Source: Stellar MLS #TB8487225 Report a problem
        8/12/2025Listing removed$338,000$202/sqft
        Source: HCMLS #2254255 Report a problem
        6/18/2025Listed for sale$338,000+3.2%$202/sqft
        Source: Stellar MLS #W7876285 Report a problem
        7/31/2022Sold$327,500$195/sqft
        Source: HCMLS #2226321 Report a problem
        4/26/2022Sold$327,500$195/sqft
        Source: Public Record Report a problem
        3/21/2022Pending sale$327,500$195/sqft
        Source: Stellar MLS #T3360796 Report a problem
        3/16/2022Listed for sale$327,500+162%$195/sqft
        Source: Stellar MLS #T3360796 Report a problem
        10/5/2011Sold$125,000-15.3%$75/sqft
        Source: Public Record Report a problem
        4/10/2000Sold$147,500+11.9%$88/sqft
        Source: Public Record Report a problem
        8/19/1996Sold$131,800$79/sqft
        Source: Public Record Report a problem

        Public tax history

        YearProperty taxesTax assessment
        2024$2,928 +3%$205,349 +3%
        2023$2,843 -16%$199,368 +2.7%
        2022$3,385 +104.7%$194,189 +61.5%
        2021$1,653 +7.6%$120,256 +1.4%
        2020$1,537 $118,596 +2.3%
        2019-- $115,930 +1.9%
        2018$1,131 -18.8%$113,768 +2.1%
        2017$1,394 $111,428 +2.1%
        2016$1,394 +25.1%$109,136 +0.7%
        2015$1,114 $108,377 +0.8%
        2014-- $107,517 +1.5%
        2013$1,075 +2.1%$105,928 -1%
        2012$1,053 -2.4%$107,011 -1.8%
        2011$1,079 $109,005 -2.9%
        2010-- $112,218 -11.2%
        2009$1,338 -2.2%$126,390 0%
        2008$1,369 -17.1%$126,394 +5.6%
        2006$1,651 $119,720 +3%
        2005-- $116,233 +3%
        2004$1,655 +0.8%$112,848 +1.9%
        2003$1,641 +2.8%$110,744 +2.4%
        2002$1,597 +3.4%$108,148 +1.6%
        2001$1,545 +0.4%$106,445 -1.9%
        2000$1,539 $108,547
        Find assessor info on the county website

        Monthly payment

        Est. payment

        Payment breakdown

        Explore the cost of this home by adjusting the details. Changes won't be saved.
        All calculations are estimates and provided by Zillow, Inc. for informational purposes only. Actual amounts may vary.
        HOA fees may include property taxes on listings classified as Co-Ops. Contact the listing agent and/or owner for fee details.
        Mortgage interest rates are dependent on a number of factors, including credit score, down payment, and repayment length. Interest rate data provided by Zillow Group Marketplace, Inc. as of 1/1/1970 from various mortgage lenders with which we have lead or other similar arrangements; the Estimated Payment is an average of those rates.
        See how much you could borrow to make a competitive offer.

        Climate risks

        Neighborhood: North Weeki Wachee

        Getting around

        11 / 100
        Car-Dependent
        29 / 100
        Somewhat Bikeable

        Nearby schools

        GreatSchools rating
        Schools provided by the listing agent
        • Elementary: Winding Waters K8
        • Middle: Winding Waters K-8
        • High: Weeki Wachee High School

        Source: Stellar MLS. This data may not be complete. We recommend contacting the local school district to confirm school assignments for this home.

        A local agent can set up tours, give advice and negotiate with sellers.

        Browse local experts

        Similar homes