Skip main navigation
Pending
  • $1,775,000

    10093 Senate Way, Cupertino, CA 95014

    2beds
    1,884sqft
    : 
    Loading
    Get pre-qualified
    Single Family Residence, Residential
    Built in 1977
    2,467 Square Feet Lot
    $1,894,800 Zestimate®
    $942/sqft
    $745/mo HOA

    What's special

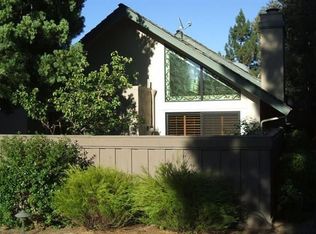
    Rarely available single-family home featuring two bedrooms and three full bathrooms in the highly desirable Cupertino Commons PUD community, offering the privacy of a detached residence with the convenience of low-maintenance living. Filled with natural light, the home features soaring vaulted ceilings, skylights, and beautiful eucalyptus flooring throughout the main living areas. The kitchen showcases rich cherry cabinetry, slab granite countertops, and stainless steel appliances, creating an ideal space for both everyday living and entertaining. A private loft offers exceptional flexibility as a home office, family room, creative studio, guest retreat, or potential third bedroom. An exclusive collection of original artwork by Alexis Buhrman is thoughtfully displayed throughout the home, transforming the interiors into a gallery-like experience that complements the home's sophisticated design and inviting atmosphere. Ideally situated just moments from Apple Park, major tech campuses, shopping, dining, parks, and highly regarded Cupertino schools, this home offers an exceptional combination of location, comfort, lifestyle, and inspired design.
    24 days
    |
    2,455
    |
    48
    |

    Zillow last checked:

    Listing updated:

    Listed by:

    Richard Hernandez 02123495 650-861-6710,

    Compass 650-941-1111

    Source: MLSListings Inc,MLS#: ML82052097MLS Logo

      Facts & features

      Interior

      Bedrooms & bathrooms
      • Bedrooms: 2
      • Bathrooms: 3
      • Full bathrooms: 3
      Bedroom
      • Features: GroundFloorBedroom, LoftBedroom, PrimarySuiteRetreat, WalkinCloset
      Bathroom
      • Features: DoubleSinks, ShowerandTub, TubinPrimaryBedroom, FullonGroundFloor
      Dining room
      • Features: BreakfastBar, DiningArea
      Family room
      • Features: SeparateFamilyRoom
      Heating
      • Central Forced Air
      Cooling
      • Other
      Appliances
      • Laundry: In Garage
      Features
      • Flooring: Carpet, Stone, Wood
      • Number of fireplaces: 1
      • Fireplace features: Gas
      Interior area
      • Total structure area: 1,884
      • Total interior livable area: 1,884 sqft
      Video & virtual tour

      Property

      Parking
      • Total spaces: 3
      • Parking features: Attached, Carport
      • Attached garage spaces: 2
      • Carport spaces: 1
      • Covered spaces: 3
      Features
      • Stories: 2
      • Pool features: Community
      Lot
      • Size: 2,467 Square Feet
      Details
      • Parcel number: 32653049
      • Zoning: R1B6
      • Special conditions: Standard

      Construction

      Type & style
      • Home type: SingleFamily
      • Property subtype: Single Family Residence, Residential
      Materials
      • Foundation: Concrete Perimeter
      • Roof: Shingle
      Condition
      • New construction: No
      • Year built: 1977

      Utilities & green energy

      • Gas: PublicUtilities
      • Water: Public
      • Utilities for property: Public Utilities, Water Public

      Community & HOA

      HOA
      • Has HOA: Yes
      • Amenities included: Club House, Community Pool
      • HOA fee: $745 monthly
      Location
      • Region: Cupertino

      Financial & listing details

      • Price per square foot: $942/sqft
      • Tax assessed value: $1,134,252
      • Annual tax amount: $14,250
      • Date on market: 6/24/2026
      • Listing agreement: ExclusiveRightToSell

        Estimated market value

        $1,894,800

        $1.80M - $1.99M

        $5,923/mo

        Price history

        DateEventPrice
        7/14/2026Pending sale$1,775,000$942/sqft
        Source: MLSListings Inc #ML82052097 Report a problem
        7/7/2026Contingent$1,775,000$942/sqft
        Source: MLSListings Inc #ML82052097 Report a problem
        6/24/2026Listed for sale$1,775,000+414.5%$942/sqft
        Source: MLSListings Inc #ML82052097 Report a problem
        3/28/1994Sold$345,000$183/sqft
        Source: Public Record Report a problem

        Public tax history

        YearProperty taxesTax assessment
        2025$14,250 +2.8%$1,134,252 +2%
        2024$13,860 +1%$1,112,012 +2%
        2023$13,726 +0.4%$1,090,208 +2%
        2022$13,674 +1.1%$1,068,832 +2%
        2021$13,523 +1.3%$1,047,876 +1%
        2020$13,351 $1,037,132 +2%
        2019$13,351 +5.7%$1,016,798 +2%
        2018$12,636 $996,862 +2%
        2017$12,636 +1.4%$977,316 +2%
        2016$12,460 +4.2%$958,154 +1.5%
        2015$11,958 +2.7%$943,762 +2%
        2014$11,645 $925,276 +0.5%
        2013-- $921,096 +16.2%
        2012-- $793,000 -8.7%
        2011-- $869,000 +33.9%
        2010-- $649,000 -14%
        2009-- $754,400 -8%
        2008-- $820,200 -3.1%
        2007-- $846,600 +2%
        2006-- $830,000 +97.3%
        2005-- $420,676 +2%
        2004-- $412,429 +1.9%
        2003-- $404,872 +2%
        2002-- $396,934 +2%
        2001-- $389,152
        Find assessor info on the county website

        Monthly payment

        Est. payment

        Payment breakdown

        Explore the cost of this home by adjusting the details. Changes won't be saved.
        All calculations are estimates and provided by Zillow, Inc. for informational purposes only. Actual amounts may vary.
        HOA fees may include property taxes on listings classified as Co-Ops. Contact the listing agent and/or owner for fee details.
        Mortgage interest rates are dependent on a number of factors, including credit score, down payment, and repayment length. Interest rate data provided by Zillow Group Marketplace, Inc. as of 1/1/1970 from various mortgage lenders with which we have lead or other similar arrangements; the Estimated Payment is an average of those rates.
        See how much you could borrow to make a competitive offer.

        Climate risks

        Neighborhood: 95014

        Getting around

        72 / 100
        Very Walkable
        48 / 100
        Some Transit
        81 / 100
        Very Bikeable

        Nearby schools

        GreatSchools rating
        Schools provided by the listing agent
        • Elementary: GardenGateElementary
        • Middle: SamHLawsonMiddle
        • High: MontaVistaHigh
        • District: CupertinoUnion

        Source: MLSListings Inc. This data may not be complete. We recommend contacting the local school district to confirm school assignments for this home.

        A local agent can set up tours, give advice and negotiate with sellers.

        Browse local experts

        Similar homes

          1. Local buyer's agents are ready to help