This home was custom built in 2019 on almost10 beautiful acres. When you open the front door you will find vaulted ceilings, acacia hard wood floors, a double sided floor to ceiling stone fireplace flanking the living and dining area that flows into a huge kitchen with an oversized center island and expansive pantries. This kitchen screams entertainment. Your main floor living includes 2 master en-suites , one with its own private entrance, the perfect scenario for in-law or extended family living quarters .The other master is situated on the back side of the home with a covered porch for a peaceful morning cup of coffee or evening star gazing and viewing the northern lights. Along with room darkening automated blinds. Both masters have custom designed rll in tile showers, 1 featuring a steam shower with teak benches. A home office with an additional powder room , a mud room with entry from the garage and main floor laundry. The main floor of this home was custom designed to be all ADA compliant. Heading to the lower level of the the home you will find a large landing area which could be used for additional office space, a gaming area , bar area or a coffee bar/snack area. There are 2 additional large bedrooms. 1 full bath , a large storage room, a family room that is perfect for a home theatre with a additional 1/2 bath for easy access to the outside. When you travel out your sliding glass doors on the lower level you will find concrete patios leading you to a 15x40below ground salt water fiberglass pool, complete with automatic pool cover, swim deck, water fountains, LED lighting and a slide, just to mention a few of the bells and whistles. But wait we aren't done yet, around the corner you will find a SPABOY salt water all weather 8x14artic spa with massage chairs and bar. The pool and Spaboy are set up with a Pentair automation app for easy use. The pool and spa were professionally constructed by a local business. This is the ultimate spot to entertain, relax and enjoy your surroundings, whether for bird watching and observing the wildlife, horseback riding right from your own back yard, star gazing, or having the whole gang over for a BBQ and pool party, this home has something for everyone. Let's not forget the garage dwellers. This oversized 4 car garage featuring 1 stall with 12 foot high door for the boat or RV. The garage is fully insulated, sheet-rocked and heated. It has hot and cold running water with floor drains. The garage does have a private service door entrance to lead you into the garage or to your own private man cave/or woodshop at the back of the garage. This home has so many extras that must be seen to be truly appreciated. Meticulous care and thought show throughout this home.
Closed
$937,500
10094 240th St N, Scandia, MN 55073
4beds
4,830sqft
Single Family
Built in 2019
9.78 Acres Lot
$940,300 Zestimate®
$194/sqft
$5,519 Estimated rent
Home value
$940,300
$818,000 - $1.08M
$5,519/mo
Zestimate® history
Owner options
List your home for rent
$5,519/mo
Rent Zestimate®
Find your next renter with Zillow Rental Manager. Plus, with online applications, you can quickly screen prospective tenants – for free.
$5,519/mo
Rent Zestimate®
Refinance and save
$5,970/mo
Est. payment
Refinancing to a lower rate could help reduce your monthly payments and save thousands over the life of the loan.
$5,970/mo
Est. payment
Explore your selling options
Work with a Zillow partner agent
Leverage their expertise and Zillow's premium Showcase listings to get your home seen by more buyers.
Get startedList with your own agent
Get your home in front of millions of buyers by listing it on Zillow.
Learn how to do itSell it yourself
Take full control of how buyers see your home on Zillow by listing For Sale by Owner (FSBO).
List your homeWhat's special
Automatic pool coverAcacia hard wood floorsCovered porchExpansive pantriesPrivate entranceVaulted ceilingsWater fountains
Zillow last checked:
Listing updated:
Listed by:
Thomas A. Carlisle 612-366-3472,
RE/MAX Synergy
Bought with:
Nichole Egan
Generations Real Estate Group
Source: NorthstarMLS as distributed by MLS GRID,MLS#: 6679092
Facts & features
Interior
Bedrooms & bathrooms
- Bedrooms: 4
- Bathrooms: 5
- Full bathrooms: 1
- 3/4 bathrooms: 2
- 1/2 bathrooms: 2
Bedroom
- Level: Main
- Area: 266.22 Square Feet
- Dimensions: 17.4x15.3
Bedroom 2
- Level: Main
- Area: 231.18 Square Feet
- Dimensions: 15.11x15.3
Bedroom 3
- Level: Lower
- Area: 197.64 Square Feet
- Dimensions: 12.2x16.2
Bedroom 4
- Level: Lower
- Area: 196.02 Square Feet
- Dimensions: 12.1x16.2
Family room
- Level: Lower
- Area: 666.4 Square Feet
- Dimensions: 23.8x28
Foyer
- Level: Main
- Area: 2.4 Square Feet
- Dimensions: 0.3x8
Kitchen
- Level: Main
- Area: 554.4 Square Feet
- Dimensions: 28x19.8
Laundry
- Level: Main
- Area: 126.4 Square Feet
- Dimensions: 15.8x8
Living room
- Level: Main
- Area: 604.52 Square Feet
- Dimensions: 25.4x23.8
Office
- Level: Main
- Area: 74.4 Square Feet
- Dimensions: 9.3x8
Other
- Level: Lower
- Area: 201.6 Square Feet
- Dimensions: 14.4x14
Storage
- Level: Lower
- Area: 292.6 Square Feet
- Dimensions: 13.3x22
Storage
- Level: Lower
- Area: 101.4 Square Feet
- Dimensions: 13.x7.8
Utility room
- Level: Lower
- Area: 446.4 Square Feet
- Dimensions: 18x24.8
Workshop
- Level: Main
- Area: 164.16 Square Feet
- Dimensions: 15.2x10.8
Heating
- Forced Air, Wood Stove
Cooling
- Central Air
Appliances
- Included: Air-To-Air Exchanger, Dishwasher, Exhaust Fan, Microwave, Oil Water Heater, Range, Refrigerator, Stainless Steel Appliance(s), Wall Oven, Washer, Water Softener Owned
- Laundry: Laundry Room, Main Level, Washer Hookup
Features
- Basement: Daylight,Drain Tiled,Drainage System,Egress Window(s),Finished,Full,Storage Space,Sump Pump,Walk-Out Access
- Number of fireplaces: 1
- Fireplace features: Double Sided, Stone, Wood Burning
Interior area
- Total structure area: 4,830
- Total interior livable area: 4,830 sqft
- Finished area above ground: 2,415
- Finished area below ground: 2,036
Property
Parking
- Total spaces: 4
- Parking features: Attached, Asphalt, Floor Drain, Garage, Garage Door Opener, Heated Garage, Insulated Garage, RV Access/Parking
- Attached garage spaces: 4
- Has uncovered spaces: Yes
- Details: Garage Dimensions (50x36)
Accessibility
- Accessibility features: Doors 36"+, Customized Wheelchair Accessible, Grab Bars In Bathroom, Door Lever Handles, Roll-In Shower, Roll Under Accessibility
Features
- Levels: One
- Stories: 1
- Patio & porch: Covered, Front Porch, Patio, Rear Porch
- Fencing: None
Lot
- Size: 9.78 Acres
- Dimensions: 335 x 1275 x 334 x 1258
- Features: Tree Coverage - Light
Details
- Additional structures: Storage Shed
- Foundation area: 2415
- Parcel number: 131076434
- Zoning description: Residential-Single Family
- Other equipment: Fuel Tank - Rented
Construction
Type & style
- Home type: SingleFamily
- Property subtype: Single Family
Materials
- Concrete, Frame
- Roof: Age 8 Years or Less
Condition
- New construction: No
- Year built: 2019
Utilities & green energy
- Electric: 200+ Amp Service
- Gas: Propane
- Sewer: Mound Septic, Private Sewer
- Water: Private, Well
Community & HOA
Community
- Subdivision: Birch Lake Estates
HOA
- Has HOA: No
Location
- Region: Scandia
Financial & listing details
- Price per square foot: $194/sqft
- Annual tax amount: $5,522
- Date on market: 3/6/2025
- Cumulative days on market: 108 days
Price history
| Date | Event | Price |
|---|---|---|
| 4/30/2025 | Sold | $937,500-3.8%$194/sqft |
Source:  NorthstarMLS as distributed by MLS GRID #6679092 Report a problem NorthstarMLS as distributed by MLS GRID #6679092 Report a problem | ||
| 4/28/2025 | Pending sale | $974,900$202/sqft |
Source: NorthstarMLS as distributed by MLS GRID #6679092 Report a problem | ||
| 3/6/2025 | Listed for sale | $974,900$202/sqft |
Source: NorthstarMLS as distributed by MLS GRID #6679092 Report a problem | ||
| 3/5/2025 | Listing removed | $974,900$202/sqft |
Source: NorthstarMLS as distributed by MLS GRID #6643828 Report a problem | ||
| 1/10/2025 | Listed for sale | $974,900$202/sqft |
Source: NorthstarMLS as distributed by MLS GRID #6643828 Report a problem | ||
Public tax history
Tax history is unavailable.
Neighborhood: 55073
Nearby homes
- $697,1004 bd3 ba2.1k sqft10154 240th St N, Scandia, MN 55073Off Market
- $730,4005 bd4 ba3.5k sqft10214 240th St N, Scandia, MN 55073Off Market

- $730,0004 bd2 ba3.4k sqft10282 240th St N, Scandia, MN 55073Off Market
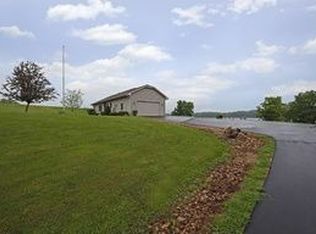
- $513,1004 bd2 ba2.2k sqft9995 240th St N, Scandia, MN 55073Off Market
- $542,4002 bd2 ba1.3k sqft9850 240th St, Chisago City, MN 55073Off Market
- $--12.49 Acres9850 240th St, Chisago City, MN 55013Off Market
- $704,9002 bd2 ba936 sqft23785 July Ave N, Forest Lake, MN 55025Off Market
- $560,0003 bd3 ba3.4k sqft9830 240th St N, Scandia, MN 55073Sold
Nearby schools
GreatSchools rating
- NAChisago Lakes Elementary SchoolGrades: PK-1Distance: 4.3 mi
- 8/10Chisago Lakes Middle SchoolGrades: 6-8Distance: 7.3 mi
- 9/10Chisago Lakes Senior High SchoolGrades: 9-12Distance: 6 mi
Get a cash offer in 3 minutes
Find out how much your home could sell for in as little as 3 minutes with a no-obligation cash offer.
Estimated market value
$940,300
Get a cash offer in 3 minutes
Find out how much your home could sell for in as little as 3 minutes with a no-obligation cash offer.
Estimated market value
$940,300
- Minnesota
- Chisago County
- Chisago City
- 55073
- 10094 240th St N
Nearby cities
Nearby zip codes
Other Chisago City Topics
