Welcome to 10094 Meadowstone Drive, a beautiful home in the charming Apison community of Bentwood Cove that is located only one mile to Apison Elementary and East Hamilton Middle! Situated perfectly on a larger private lot, this one owner home features soaring ceilings, site finished hardwood floors, granite counters, spacious rooms, a fabulous screened porch, and an amazing rec room (or in-law suite) on the lower level. Perfect for entertaining but comfortable for everyday living, the open concept great room has a gas fireplace and is open to the gorgeous kitchen and dining room. The chef's kitchen features granite counters, lots of storage, stainless appliances (the refrigerator conveys) and a gas cooktop. Tucked away on the main level, you will find the spacious primary bedroom with en-suite bath and large walk-in closet. There is also an additional guest bedroom and full bath on the main level! The huge laundry room houses the washer and dryer (which convey), storage and a hanging rack. The second level reveals three additional bedrooms (or two and a bonus room), and a jack and jill style bathroom. Need more space, head to the lower level to find the HUGE rec room with a full bathroom, kitchenette (cooktop, sink, microwave, and mini- fridge) and a great area for a storm shelter. The serving bar will be perfect for all of your parties and entertainment needs. The lower level would be perfect for an in-law suite, as well! Need space for cars or a workshop? 10094 Meadowstone checks the boxes with a two car garage on the main level AND an additional two car garage on the lower level accessed by a separate driveway. The lower level garage has additional space for a workshop or storage. Information is deemed reliable but not guaranteed. Buyer should verify any information of concern, including but not limited to schools and square footage.
Sold for $662,500
$662,500
10094 Meadowstone Dr, Apison, TN 37302
5beds
3,945sqft
Single Family Residence
Built in 2012
0.43 Acres Lot
$678,800 Zestimate®
$168/sqft
$3,322 Estimated rent
Home value
$678,800
$645,000 - $713,000
$3,322/mo
Zestimate® history
Owner options
List your home for rent
$3,322/mo
Rent Zestimate®
Find your next renter with Zillow Rental Manager. Plus, with online applications, you can quickly screen prospective tenants – for free.
$3,322/mo
Rent Zestimate®
Refinance and save
$4,178/mo
Est. payment
Refinancing to a lower rate could help reduce your monthly payments and save thousands over the life of the loan.
$4,178/mo
Est. payment
Explore your selling options
Work with a Zillow partner agent
Leverage their expertise and Zillow's premium Showcase listings to get your home seen by more buyers.
Get startedList with your own agent
Get your home in front of millions of buyers by listing it on Zillow.
Learn how to do itSell it yourself
Take full control of how buyers see your home on Zillow by listing For Sale by Owner (FSBO).
List your homeWhat's special
Zillow last checked:
Listing updated:
Listed by:
Lyndsey Bowman 423-432-1526,
Keller Williams Realty
Bought with:
Todd Henon, 280357
Keller Williams Realty
Source: Greater Chattanooga Realtors,MLS#: 1500909
Facts & features
Interior
Bedrooms & bathrooms
- Bedrooms: 5
- Bathrooms: 4
- Full bathrooms: 4
Primary bedroom
- Level: First
Bedroom
- Level: First
Bedroom
- Level: Second
Bedroom
- Level: Second
Bedroom
- Level: Second
Primary bathroom
- Level: First
Bathroom
- Level: First
Bathroom
- Level: Second
Bathroom
- Level: Basement
Bonus room
- Level: Basement
Dining room
- Level: First
Great room
- Level: First
Kitchen
- Level: First
Laundry
- Level: First
Heating
- Central, Electric, Natural Gas
Cooling
- Central Air, Electric, Multi Units
Appliances
- Included: Bar Fridge, Dryer, Disposal, Dishwasher, Electric Cooktop, Electric Water Heater, Gas Cooktop, Microwave, Refrigerator, Washer, Wall Oven
- Laundry: Laundry Room, Main Level
Features
- Cathedral Ceiling(s), Ceiling Fan(s), Crown Molding, Double Vanity, Granite Counters, High Speed Internet, Pantry, Primary Downstairs, Smart Camera(s)/Recording, Soaking Tub, Storage, Tray Ceiling(s), Walk-In Closet(s), Wired for Sound, Separate Shower, Tub/shower Combo, En Suite, Breakfast Nook, Separate Dining Room, Split Bedrooms, Connected Shared Bathroom
- Flooring: Carpet, Hardwood, Luxury Vinyl, Tile
- Basement: Finished,Partial
- Number of fireplaces: 1
- Fireplace features: Gas Log, Great Room
Interior area
- Total structure area: 3,945
- Total interior livable area: 3,945 sqft
- Finished area above ground: 2,870
- Finished area below ground: 1,075
Property
Parking
- Total spaces: 4
- Parking features: Basement, Driveway, Garage, Garage Door Opener, Kitchen Level
- Attached garage spaces: 4
Features
- Levels: Three Or More
- Stories: 3
- Patio & porch: Deck, Front Porch, Porch - Screened, Porch - Covered
- Exterior features: Rain Gutters
Lot
- Size: 0.43 Acres
- Dimensions: 92 x 205.11
Details
- Parcel number: 173a D 094
- Other equipment: Other
Construction
Type & style
- Home type: SingleFamily
- Property subtype: Single Family Residence
Materials
- Brick, Stone, Vinyl Siding
- Foundation: Concrete Perimeter
Condition
- New construction: No
- Year built: 2012
Utilities & green energy
- Sewer: Public Sewer
- Water: Public
- Utilities for property: Electricity Connected, Natural Gas Connected, Sewer Connected, Underground Utilities, Water Connected
Community & HOA
Community
- Features: Sidewalks
- Security: Security System
- Subdivision: Bentwood Cove
HOA
- Has HOA: No
Location
- Region: Apison
Financial & listing details
- Price per square foot: $168/sqft
- Tax assessed value: $649,200
- Annual tax amount: $2,228
- Date on market: 10/1/2024
- Listing terms: Cash,Conventional
Price history
| Date | Event | Price |
|---|---|---|
| 10/24/2024 | Sold | $662,500-2%$168/sqft |
Source: Greater Chattanooga Realtors #1500909 Report a problem | ||
| 10/7/2024 | Contingent | $675,900$171/sqft |
Source: Greater Chattanooga Realtors #1500909 Report a problem | ||
| 10/1/2024 | Listed for sale | $675,900$171/sqft |
Source: Greater Chattanooga Realtors #1500909 Report a problem | ||
| 9/23/2024 | Listing removed | $675,900$171/sqft |
Source: Greater Chattanooga Realtors #1393917 Report a problem | ||
| 9/9/2024 | Price change | $675,900-3.4%$171/sqft |
Source: Greater Chattanooga Realtors #1393917 Report a problem | ||
| 8/19/2024 | Price change | $699,500-2.1%$177/sqft |
Source: Greater Chattanooga Realtors #1393917 Report a problem | ||
| 8/8/2024 | Price change | $714,500-1.4%$181/sqft |
Source: Greater Chattanooga Realtors #1393917 Report a problem | ||
| 7/12/2024 | Price change | $724,900-0.6%$184/sqft |
Source: Greater Chattanooga Realtors #1393917 Report a problem | ||
| 6/24/2024 | Price change | $729,500-2.2%$185/sqft |
Source: Greater Chattanooga Realtors #1393917 Report a problem | ||
| 6/14/2024 | Listed for sale | $745,900+108.9%$189/sqft |
Source: Greater Chattanooga Realtors #1393917 Report a problem | ||
| 11/30/2012 | Sold | $357,000+676.1%$90/sqft |
Source: Greater Chattanooga Realtors #1181782 Report a problem | ||
| 6/15/2012 | Sold | $46,000$12/sqft |
Source: Public Record Report a problem | ||
Public tax history
| Year | Property taxes | Tax assessment |
|---|---|---|
| 2025 | $2,469 +10.8% | $162,300 +63.6% |
| 2024 | $2,229 | $99,225 |
| 2023 | $2,229 | $99,225 |
| 2022 | $2,229 +0.4% | $99,225 |
| 2021 | $2,220 -13.3% | $99,225 +7.1% |
| 2020 | $2,561 | $92,625 |
| 2019 | $2,561 | $92,625 |
| 2018 | $2,561 -0.4% | $92,625 |
| 2017 | $2,570 +4.4% | $92,625 |
| 2016 | $2,461 | -- |
| 2015 | $2,461 | $88,675 |
| 2014 | $2,461 +691.1% | -- |
| 2013 | $311 | $88,675 |
Find assessor info on the county website
Neighborhood: 37302
Nearby homes
- $643,900-- bd3 ba2.8k sqft10098 Meadowstone Dr, Apison, TN 37302Off Market
- $775,0005 bd3 ba3.6k sqft10088 Meadowstone Dr, Apison, TN 37302Off Market
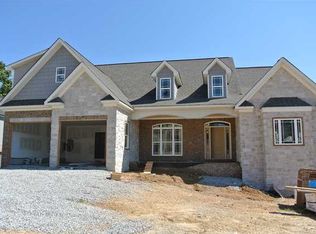
- $756,2004 bd4 ba3.1k sqft10128 Meadowstone Dr #143, Apison, TN 37302Off Market
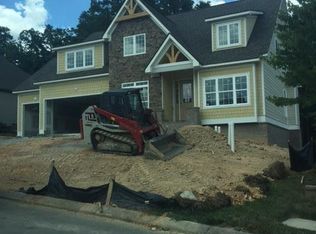
- $632,6005 bd3 ba3.2k sqft10095 Meadowstone Dr, Apison, TN 37302Off Market
- $616,8004 bd4 ba3.1k sqft10087 Meadowstone Dr, Apison, TN 37302Off Market
- $963,3005 bd6 ba5.2k sqft10110 Meadowstone Dr, Apison, TN 37302Off Market
- $731,5005 bd3 ba3.2k sqft10076 Meadowstone Dr, Apison, TN 37302Off Market
- $693,1005 bd4 ba3.1k sqft4329 Brush Creek Rd, Apison, TN 37302Off Market
Nearby schools
GreatSchools rating
- 9/10Apison Elementary SchoolGrades: PK-5Distance: 0.6 mi
- 7/10East Hamilton Middle SchoolGrades: 6-8Distance: 0.5 mi
- 9/10East Hamilton SchoolGrades: 9-12Distance: 1.9 mi
Schools provided by the listing agent
- Elementary: Apison Elementary
- Middle: East Hamilton
- High: East Hamilton
Source: Greater Chattanooga Realtors. This data may not be complete. We recommend contacting the local school district to confirm school assignments for this home.
Get a cash offer in 3 minutes
Find out how much your home could sell for in as little as 3 minutes with a no-obligation cash offer.
Estimated market value
$678,800
Get a cash offer in 3 minutes
Find out how much your home could sell for in as little as 3 minutes with a no-obligation cash offer.
Estimated market value
$678,800
- Tennessee
- Hamilton County
- Apison
- 37302
- 10094 Meadowstone Dr
