Open House Cancelled- Discover this beautifully maintained 3-bedroom, 2.5-bath home with a large bonus room offering flexible space for a potential 4th bedroom, home office, media room, or playroom. Located on a quiet cul-de-sac in the highly sought-after Highland Creek community of Charlotte, this 2,232-square-foot home combines comfort, functionality, and major system updates with exceptional neighborhood amenities.
The home features inviting curb appeal with a charming covered front porch, spacious two-car garage, mature landscaping, and a lovely wooded lot. Inside, bright and functional living spaces are filled with natural light and include a sunroom overlooking the private backyard. The fully fenced yard with privacy fencing, sprinkler system, and expansive patio creates the perfect outdoor setting for entertaining, relaxing, or everyday enjoyment.
Recent maintenance updates provide added peace of mind, including a full roof replacement completed in January 2024, water heater replaced in March 2021, and Lennox HVAC and furnace systems installed in 2018. This well cared for home is truly move-in ready.
Residents of Highland Creek enjoy access to outstanding community amenities including swimming pools, clubhouse, fitness center, parks, playgrounds, walking trails, tennis courts, and more. Conveniently located near I-485, this growing North Charlotte area offers easy access to shopping, dining, and everyday conveniences, including Lowe’s Foods and nearby retail and entertainment options.
Don’t miss this opportunity to own a move-in ready home in one of Charlotte’s most desirable amenity-rich communities.
Closed
$430,000
10094 Paisley Dr, Charlotte, NC 28269
3beds
2,232sqft
Single Family Residence
Built in 2006
0.21 Acres Lot
$429,600 Zestimate®
$193/sqft
$2,250 Estimated rent
Home value
$429,600
$408,000 - $451,000
$2,250/mo
Zestimate® history
Owner options
List your home for rent
$2,250/mo
Rent Zestimate®
Find your next renter with Zillow Rental Manager. Plus, with online applications, you can quickly screen prospective tenants – for free.
$2,250/mo
Rent Zestimate®
Refinance and save
$2,845/mo
Est. payment
Refinancing to a lower rate could help reduce your monthly payments and save thousands over the life of the loan.
$2,845/mo
Est. payment
Explore your selling options
Work with a Zillow partner agent
Leverage their expertise and Zillow's premium Showcase listings to get your home seen by more buyers.
Get startedList with your own agent
Get your home in front of millions of buyers by listing it on Zillow.
Learn how to do itSell it yourself
Take full control of how buyers see your home on Zillow by listing For Sale by Owner (FSBO).
List your homeWhat's special
Zillow last checked:
Listing updated:
Listed by:
Carin Miller carin@charlottelifeteam.com,
Real Broker, LLC
Bought with:
Cody Cobb
Jason Mitchell Real Estate
Source: Canopy MLS as distributed by MLS GRID,MLS#: 4382557
Facts & features
Interior
Bedrooms & bathrooms
- Bedrooms: 3
- Bathrooms: 3
- Full bathrooms: 2
- 1/2 bathrooms: 1
Primary bedroom
- Level: Upper
Bedroom s
- Level: Upper
Bedroom s
- Level: Upper
Bathroom full
- Level: Upper
Bathroom full
- Level: Upper
Bathroom half
- Level: Main
Other
- Level: Upper
Breakfast
- Level: Main
Dining room
- Level: Main
Kitchen
- Level: Main
Living room
- Level: Main
Living room
- Level: Main
Sunroom
- Level: Main
Heating
- Central, Forced Air
Cooling
- Central Air
Appliances
- Included: Dishwasher, Oven
- Laundry: In Hall
Features
- Flooring: Carpet, Vinyl, Wood
- Has basement: No
- Attic: Pull Down Stairs
- Fireplace features: Family Room, Gas
Interior area
- Total structure area: 2,232
- Total interior livable area: 2,232 sqft
- Finished area above ground: 2,232
- Finished area below ground: 0
Property
Parking
- Total spaces: 2
- Parking features: Attached Garage, Garage on Main Level
- Attached garage spaces: 2
Features
- Levels: Two
- Stories: 2
- Patio & porch: Front Porch, Patio
- Pool features: Community
- Fencing: Back Yard,Fenced,Wood
Lot
- Size: 0.21 Acres
- Features: Private
Details
- Parcel number: 46800361460000
- Zoning: R-CO
- Special conditions: Standard
Construction
Type & style
- Home type: SingleFamily
- Property subtype: Single Family Residence
Materials
- Brick Partial, Vinyl
- Foundation: Slab
Condition
- New construction: No
- Year built: 2006
Utilities & green energy
- Sewer: Public Sewer
- Water: City
Community & HOA
Community
- Features: Clubhouse, Fitness Center, Playground, Sidewalks, Walking Trails
- Subdivision: Highland Creek
HOA
- Has HOA: Yes
- HOA fee: $212 quarterly
- HOA name: William Douglas Property Management
Location
- Region: Charlotte
Financial & listing details
- Price per square foot: $193/sqft
- Tax assessed value: $412,190
- Annual tax amount: $4,105
- Date on market: 5/21/2026
- Cumulative days on market: 1 day
- Listing terms: Cash,Conventional,FHA,VA Loan
- Road surface type: Concrete, Paved
Price history
| Date | Event | Price |
|---|---|---|
| 6/12/2026 | Sold | $430,000+1.2%$193/sqft |
Source:  Canopy MLS as distributed by MLS GRID #4382557 Report a problem Canopy MLS as distributed by MLS GRID #4382557 Report a problem | ||
| 5/21/2026 | Listed for sale | $425,000+63.5%$190/sqft |
Source: Canopy MLS as distributed by MLS GRID #4382557 Report a problem | ||
| 12/12/2018 | Sold | $260,000-1.5%$116/sqft |
Source: Canopy MLS as distributed by MLS GRID #3446301 Report a problem | ||
| 11/13/2018 | Pending sale | $264,000$118/sqft |
Source: Opendoor Brokerage LLC #3446301 Report a problem | ||
| 11/8/2018 | Price change | $264,000-0.4%$118/sqft |
Source: Opendoor #3446301 Report a problem | ||
| 10/23/2018 | Listed for sale | $265,000+5%$119/sqft |
Source: Opendoor Brokerage LLC #3446301 Report a problem | ||
| 9/28/2018 | Sold | $252,500+15.3%$113/sqft |
Source: Public Record Report a problem | ||
| 11/1/2007 | Sold | $219,000+2.3%$98/sqft |
Source: Public Record Report a problem | ||
| 6/9/2006 | Sold | $214,000$96/sqft |
Source: Public Record Report a problem | ||
Public tax history
| Year | Property taxes | Tax assessment |
|---|---|---|
| 2025 | $4,105 | $412,190 |
| 2024 | $4,105 +30.9% | $412,190 +60.3% |
| 2023 | $3,137 | $257,110 |
| 2022 | $3,137 | $257,110 |
| 2021 | $3,137 +27.4% | $257,110 +27.4% |
| 2019 | $2,462 +3.4% | $201,770 |
| 2018 | $2,381 | $201,770 |
| 2017 | $2,381 +68.6% | $201,770 +10.3% |
| 2016 | $1,412 | $182,970 +1.5% |
| 2015 | $1,412 -33.6% | $180,270 |
| 2014 | $2,127 | $180,270 |
| 2013 | -- | $180,270 |
| 2012 | -- | $180,270 -16.1% |
| 2011 | -- | $214,810 |
| 2010 | -- | $214,810 |
| 2009 | -- | $214,810 +0.8% |
| 2008 | -- | $213,140 +24.5% |
| 2007 | -- | $171,210 +350.6% |
| 2006 | -- | $38,000 |
Find assessor info on the county website
Neighborhood: Highland Creek
Nearby homes
- $416,8003 bd2 ba2.1k sqft10090 Paisley Dr, Charlotte, NC 28269Off Market

- $385,3003 bd3 ba1.7k sqft10086 Paisley Dr, Charlotte, NC 28269Off Market
- $430,0003 bd3 ba1.8k sqft1474 Callender Ln NW, Charlotte, NC 28269Sold
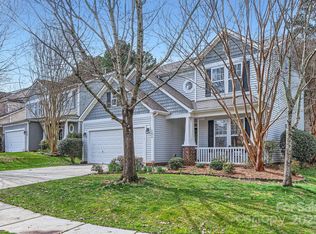
- $430,0003 bd3 ba1.9k sqft1474 Callender Ln, Charlotte, NC 28269Sold
- $398,9003 bd3 ba2k sqft1479 Callender Ln, Charlotte, NC 28269Off Market
- $538,9005 bd3 ba2.8k sqft9524 Numenore Dr, Charlotte, NC 28269Off Market
- $429,0004 bd2 ba2.3k sqft10082 Paisley Dr, Charlotte, NC 28269Off Market
- $451,9004 bd3 ba2.3k sqft10082 Paisley Dr NW, Charlotte, NC 28269Off Market
Nearby schools
GreatSchools rating
- 9/10Cox Mill ElementaryGrades: K-5Distance: 0.6 mi
- 10/10Harris Road MiddleGrades: 6-8Distance: 2.4 mi
- 8/10Cox Mill High SchoolGrades: 9-12Distance: 0.9 mi
Schools provided by the listing agent
- Elementary: Cox Mill
- High: Cox Mill
Source: Canopy MLS as distributed by MLS GRID. This data may not be complete. We recommend contacting the local school district to confirm school assignments for this home.
Get a cash offer in 3 minutes
Find out how much your home could sell for in as little as 3 minutes with a no-obligation cash offer.
Estimated market value
$429,600
Get a cash offer in 3 minutes
Find out how much your home could sell for in as little as 3 minutes with a no-obligation cash offer.
Estimated market value
$429,600
- North Carolina
- Cabarrus County
- Charlotte
- 28269
- Highland Creek
- 10094 Paisley Dr
Nearby cities
Nearby neighborhoods
Nearby zip codes
Other Charlotte Topics
