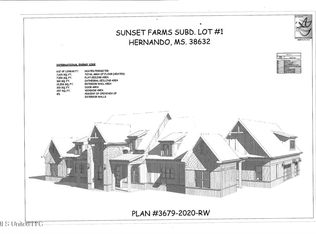
****************MAJOR PRICE REDUCTION*****Extraordinary New Construction home located in the Lewisburgh school district sitting on 1.97 of land featuring 4beds 31/2 bath Dual Custom Closets, and Two Water closets in primary Bath double vanities ZERO entrance walk in shower with stand alone tub inside. Upstairs a HUGE bonus and sitting area overlooking the great room. Matte black finishes, custom cabinets throughout, Gigantic walk in pantry with wine cooler. Herringbone wood feature over the fireplace is OUTSTANDING! LUXURY Stainless steel appliances, QUARTZ countertops, and engendered wood flooring on first level. Lot has been graded back to show full size of this beautful lot and home right at 2 acres of land!!!!!!!
Pending
Price cut: $24.1K (6/5)
$669,900
10094 Sunset Creek Dr, Hernando, MS 38632
4beds
4,123sqft
Residential, Single Family Residence
Built in 2025
1.97 Acres Lot
$669,100 Zestimate®
$162/sqft
$-- HOA
What's special
Dual custom closetsLuxury stainless steel appliancesStandalone tub insideDouble vanitiesQuartz countertopsMatte black finishesCustom cabinets throughout
- 362 days |
- 575 |
- 31 |
Zillow last checked:
Listing updated:
Listed by:
Roline E Saunders-Austin 901-237-7476,
Best Real Estate Company, Llc 662-540-5011
Source: MLS United,MLS#: 4120369
Facts & features
Interior
Bedrooms & bathrooms
- Bedrooms: 4
- Bathrooms: 4
- Full bathrooms: 3
- 1/2 bathrooms: 1
Primary bedroom
- Level: Main
Heating
- Central, Fireplace(s), Propane
Cooling
- Central Air, Gas
Appliances
- Included: Dishwasher, Disposal, Double Oven, Stainless Steel Appliance(s), Water Heater, Wine Cooler
- Laundry: Laundry Room
Features
- Built-in Features, Ceiling Fan(s), Double Vanity, Eat-in Kitchen, Entrance Foyer, High Ceilings, His and Hers Closets, Kitchen Island, Pantry, Primary Downstairs, Walk-In Closet(s)
- Flooring: Carpet, Tile, Wood
- Doors: Double Entry
- Windows: Vinyl
- Has fireplace: Yes
- Fireplace features: Great Room
Interior area
- Total structure area: 4,123
- Total interior livable area: 4,123 sqft
Video & virtual tour
Property
Parking
- Total spaces: 3
- Parking features: Concrete, Garage Door Opener, Garage Faces Side
- Garage spaces: 3
Features
- Levels: Two
- Stories: 2
- Patio & porch: Enclosed, Front Porch, Rear Porch
- Exterior features: Rain Gutters
- Fencing: None
Lot
- Size: 1.97 Acres
- Features: Few Trees, Landscaped
Details
- Parcel number: 3067260700000400
- Zoning description: General Residential
Construction
Type & style
- Home type: SingleFamily
- Architectural style: Contemporary
- Property subtype: Residential, Single Family Residence
Materials
- Brick, HardiPlank Type
- Foundation: Conventional
- Roof: Architectural Shingles
Condition
- New Construction
- New construction: Yes
- Year built: 2025
Utilities & green energy
- Sewer: Waste Treatment Plant
- Water: Well
- Utilities for property: Electricity Connected, Propane Connected
Community & HOA
Community
- Security: Carbon Monoxide Detector(s), Smoke Detector(s), None
- Subdivision: Sunset Creek Farms
HOA
- Has HOA: Yes
- Services included: Other
Location
- Region: Hernando
Financial & listing details
- Price per square foot: $162/sqft
- Date on market: 5/1/2026
- Electric utility on property: Yes
Estimated market value
$669,100
$636,000 - $703,000
$4,296/mo
Price history
| Date | Event | Price |
|---|---|---|
| 7/6/2026 | Pending sale | $669,900$162/sqft |
Source: MLS United #4120369 Report a problem | ||
| 6/5/2026 | Price change | $669,900-3.5%$162/sqft |
Source: MLS United #4120369 Report a problem | ||
| 5/1/2026 | Price change | $694,000-0.1%$168/sqft |
Source: MLS United #4120369 Report a problem | ||
| 3/24/2026 | Pending sale | $694,900$169/sqft |
Source: MLS United #4120369 Report a problem | ||
| 12/20/2025 | Price change | $694,900-0.7%$169/sqft |
Source: MLS United #4120369 Report a problem | ||
| 7/24/2025 | Listed for sale | $699,900$170/sqft |
Source: MLS United #4120369 Report a problem | ||
Public tax history
Tax history is unavailable.
Monthly payment
Est. payment
Payment breakdown
Explore the cost of this home by adjusting the details. Changes won't be saved.Climate risks
Neighborhood: 38632
Nearby schools
GreatSchools rating
- 10/10Lewisburg Primary SchoolGrades: PK-1Distance: 5.8 mi
- 9/10Lewisburg Middle SchoolGrades: 6-8Distance: 1.8 mi
- 9/10Lewisburg High SchoolGrades: 9-12Distance: 6 mi
Schools provided by the listing agent
- Elementary: Lewisburg
- Middle: Lewisburg Middle
- High: Lewisburg
Source: MLS United. This data may not be complete. We recommend contacting the local school district to confirm school assignments for this home.
- $1,380,00065.36 Acres0 Sunset Creek Cv, Hernando, MS 38632Lot/Land

- $--4 bd4 ba3.6k sqft10131 Sunset Creek Dr, Hernando, MS 38632Sold
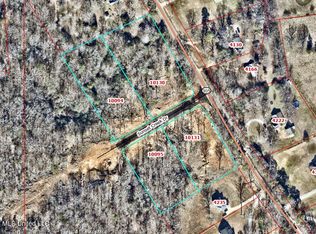
- $--1.51 Acres10131 Sunset Creek Dr #1, Hernando, MS 38632Sold
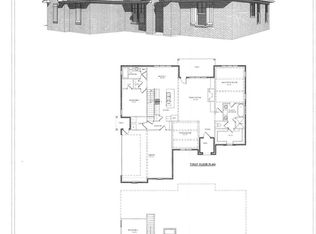
- $444,9004 bd3 ba2.4k sqft4235 State Highway 305, Hernando, MS 38632Off Market
- $285,4003 bd-- ba1k sqft4087 Highway 305 S, Hernando, MS 38632Off Market
- $237,6003 bd-- ba1.4k sqft4130 Highway 305 S, Hernando, MS 38632Off Market
- $401,0004 bd-- ba1.6k sqft4235 Highway 305 S, Hernando, MS 38632Off Market
- $263,300-- bd-- ba1.7k sqft4166 Highway 305 S, Hernando, MS 38632Off Market
A local agent can set up tours, give advice and negotiate with sellers.
A local lender can help you make sure your offer is ready when you are.
Similar homes
- $600,0005 bd3 ba3.3k sqft5441 Grays Valley Dr, Hernando, MS 38632For Sale
 MLS ID #4155500, Jane Massie, Crye-Leike Hernando. MLS United
 - $697,4995 bd5 ba3.6k sqft2008 Slocum Rd, Hernando, MS 38632For Sale
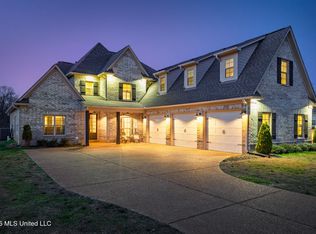 MLS ID #4141786, Hailey M Jowers, Re/Max Experts. MLS United
 - $674,9006 bd3 ba3k sqft5042 Sophia Ln, Hernando, MS 38632For Sale
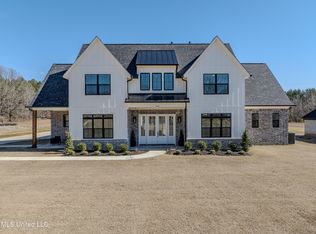 MLS ID #4139707, Christy A Gowen, Keller Williams Realty - MS. MLS United
 - $644,0004 bd4 ba3.6k sqft5199 Brook Ln, Hernando, MS 38632New Construction
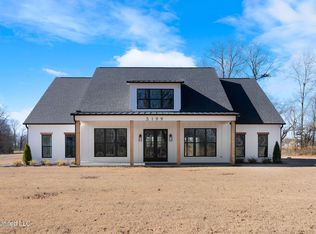 MLS ID #4136718, Brian Couch, Burch Realty Group Hernando. MLS United
 - $579,9005 bd3 ba3.1k sqft5064 Sophia Ln, Hernando, MS 38632New ConstructionMLS ID #4134984, Lauren M Riley, Kitchens Realty Group. MLS United
- $675,0005 bd3 ba3.1k sqft5205 Polk Ln, Olive Branch, MS 38654For SaleMLS ID #4148820, Tarnika Watson-Bush, Keller Williams Realty - MS. MLS United
- $639,0005 bd4 ba3.5k sqft2035 Livingston Way, Hernando, MS 38632New ConstructionMLS ID #4131646, Donnie R Chambliss, Crye-Leike Of MS-SH. MLS United
- $594,5005 bd4 ba3.6k sqft7198 E Harrier Dr, Olive Branch, MS 38654For SaleMLS ID #4153747, Jaime R Ross, Local Agency Realty Group. MLS United
- $559,9254 bd3 ba3.1k sqft1528 Tributary Dr, Hernando, MS 38632New ConstructionMLS ID #4137871, McKeever Heun, Anton Realty & Appraisals. MLS United
- $669,0006 bd4 ba3.6k sqft4435 Parish Row, Olive Branch, MS 38654For SaleMLS ID #4138971, Lisa M Utterback, Crye-Leike Hernando. MLS United
- $549,9004 bd4 ba3.2k sqft1601 Ashtons Ln, Hernando, MS 38632New ConstructionMLS ID #4115734, Bill Stoddard, Turn Key Realty Group LLC. MLS United
- $925,0004 bd5 ba5.5k sqft2597 Oak Manor Dr, Hernando, MS 38632For SaleMLS ID #4130689, Joseph B Murphey, Capstone Realty Services. MLS United
- $423,3004 bd2 ba2.4k sqft7722 Willow Way, Hernando, MS 38632New ConstructionMLS ID #4154293, Lauren E Bogart, Legacy Homes Realty, LLC. MLS United
- $675,0004 bd4 ba4.3k sqft4891 Fleur De Lis Cir, Olive Branch, MS 38654For SaleMLS ID #4140628, Leah Mooney, Keller Williams Realty. MLS United
- $534,5005 bd3 ba3.1k sqft2737 Highwoods Dr, Byhalia, MS 38611New ConstructionMLS ID #4139395, Jessica Haltom, Bill Sexton Realty. MLS United
- $699,0004 bd4 ba4.6k sqft3486 Classic Dr S, Memphis, TN 38125For SaleMLS ID #10220294, Channing A Shaw-Wright, Emmett Baird Realty, LLC. MAAR
- $825,0005 bd5 ba5.5k sqft1594 Victoria Rd, Byhalia, MS 38611For SaleMLS ID #4118047, Jonathan L Bunch, Best Real Estate Company, Llc. MLS United
- $570,0004 bd3 ba2.6k sqft9035 Post Oak Ln, Memphis, TN 38125For SaleMLS ID #10222930, Melissa W Reed, BHHS McLemore & Co. Realty. MAAR
- $549,9004 bd4 ba3.4k sqft10830 Whisper Hollow Cv, Collierville, TN 38017For SaleMLS ID #10225810, Michelle Creamer, Groome & Co.. MAAR
- $560,0006 bd5 ba3.6k sqft3466 Woodland Trce N, Southaven, MS 38672For SaleMLS ID #4136817, Brittany M Wiseman, RE/MAX Realty Group. MLS United
