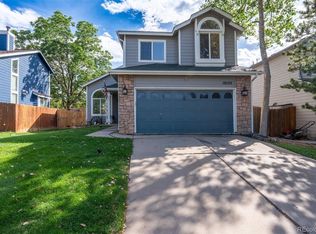
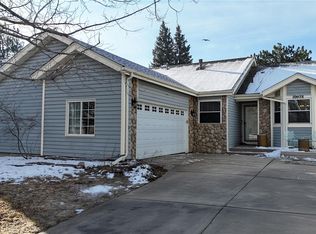
Step into the warmth and comfort of 10094 Telluride, where home is a blend of cozy, mountain-modern living against the backdrop of the picturesque Colorado foothills. A 3-minute walk unveils breathtaking views of nearby ponds and walking trails, immersing you in the heart of the Roxborough community.
Upon entering, you are greeted by open vaulted ceilings and a beautiful staircase that set the stage for all your gatherings. Living room boasts a cozy fireplace to escape cold winter mornings. The updated kitchen, adorned with stainless steel appliances, seamlessly connects to the inviting dining room and french doors to the incredible backyard.
Upstairs, the primary bedroom beckons with its spacious and welcoming atmosphere, featuring a vaulted ceiling, new carpet, and 2 Large Closets! The accompanying primary bathroom boasts double sinks, tile, and updated fixtures, creating a true escape from the rest of the home. On the same level, discover two charming rooms with new carpet and spacious closets, perfect for kids or guests. The guest bedrooms have access to another shared full bathroom.
If the main and upper levels aren't enough, the basement awaits, offering versatile potential. With new carpet and open space, it can transform into a sizable office, playroom, or both. A separate bedroom with access to an additional bathroom completes this versatile space.
Not to be overlooked, the garage presents storage solutions, built-ins, and attic access, adding yet another layer of functionality to this already generous home. If your ideal living situation involves proximity to mountains, open spaces, schools, and a meticulously cared-for home, 10094 Telluride is the perfect place for you!
Sold for $572,500
Zillow last checked:
Listing updated:
Bought with:
Jaimie Cartwright, 40033322
Second Story Homes Real Estate
Source: REcolorado as distributed by MLS GRID,MLS#: 6627278
Price history
| Date | Event | Price |
|---|---|---|
| 4/19/2024 | Sold | $572,500-2.1%$327/sqft |
Source:  REcolorado as distributed by MLS GRID #6627278 Report a problem REcolorado as distributed by MLS GRID #6627278 Report a problem | ||
| 3/19/2024 | Pending sale | $585,000$334/sqft |
Source: REcolorado as distributed by MLS GRID #6627278 Report a problem | ||
| 3/13/2024 | Listed for sale | $585,000$334/sqft |
Source: REcolorado as distributed by MLS GRID #6627278 Report a problem | ||
| 3/11/2024 | Pending sale | $585,000$334/sqft |
Source: REcolorado as distributed by MLS GRID #6627278 Report a problem | ||
| 3/8/2024 | Listed for sale | $585,000+55.2%$334/sqft |
Source: REcolorado as distributed by MLS GRID #6627278 Report a problem | ||
| 5/8/2017 | Sold | $377,000+4.7%$215/sqft |
Source: Public Record Report a problem | ||
| 3/28/2017 | Listed for sale | $360,000+75.6%$206/sqft |
Source: HomeSmart Realty Group #5774716 Report a problem | ||
| 10/3/2011 | Sold | $205,000-2.4%$117/sqft |
Source: Public Record Report a problem | ||
| 6/29/2011 | Listed for sale | $209,950$120/sqft |
Source: Patrick T. Drummond #1011834 Report a problem | ||
Get a cash offer in 3 minutes
Find out how much your home could sell for in as little as 3 minutes with a no-obligation cash offer.
Estimated market value
$557,600
