Skip main navigation
Off market
  • $566,200

    10095 Dressage Ln, Midland, NC 28107

    5beds
    3,336sqft
    SingleFamily
    Built in 2016
    0.27 Acres Lot
    $566,200 Zestimate®
    $170/sqft
    $2,841 Estimated rent

    Home value

    $566,200

    $538,000 - $595,000

    $2,841/mo

    Zestimate® history
    Loading
    Loading...

    Owner options

    List your home for rent

    $2,841/mo

    Rent Zestimate®

    Find your next renter with Zillow Rental Manager. Plus, with online applications, you can quickly screen prospective tenants – for free.

    Learn more

    $2,841/mo

    Rent Zestimate®

    Refinance and save

    $3,439/mo

    Est. payment

    Refinancing to a lower rate could help reduce your monthly payments and save thousands over the life of the loan.

    See today's rates

    $3,439/mo

    Est. payment

    Explore your selling options

    Work with a Zillow partner agent

    Leverage their expertise and Zillow's premium Showcase listings to get your home seen by more buyers.

    Get started

    List with your own agent

    Get your home in front of millions of buyers by listing it on Zillow.

    Learn how to do it

    Sell it yourself

    Take full control of how buyers see your home on Zillow by listing For Sale by Owner (FSBO).

    List your home

    What's special

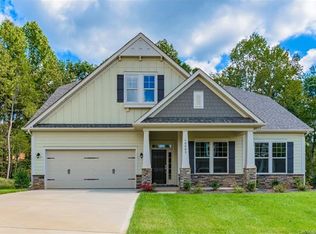
    You will fall in love with this dreamy 2-story custom designed home with site-finished oak hardwoods throughout, stylish finishes, situated on a corner lot with 3 car garage in Cedarvale Farms! Enjoy cooking in the modern gourmet kitchen with premium appliances, double ovens, gas cooktop, farmhouse sink, large working island with built-in wine rack, quartz countertops, and marble backsplash. The open layout showcases an extended living room with coffered ceilings/upgraded fireplace, library/ playroom with french doors, dining room, office, and a light-filled sunroom that leads into the rear yard. The rear yard is fully fenced, backs up to a wooded lot, and has an extended patio making it great for entertaining! Head upstairs where you will find 5 spacious bedrooms, including a sizable master suite with custom walk-in closet. Just in time to spend your summer days at the community pool! The convenient location and thoughtful design makes this the perfect place to call home!

    This property is off market, which means it's not currently listed for sale or rent on Zillow. This may be different from what's available on other websites or public sources.

    Facts & features

    Interior

    Bedrooms & bathrooms
    • Bedrooms: 5
    • Bathrooms: 3
    • Full bathrooms: 2
    • 1/2 bathrooms: 1
    Heating
    • Forced air, Gas
    Cooling
    • Central
    Appliances
    • Included: Dishwasher, Microwave, Range / Oven
    • Laundry: Laundry Room, Electric Dryer Hookup, Upper Level
    Features
    • Ceiling Fan(s), Kitchen Island, Pantry, Sound System, Walk-In Closet(s), Vaulted Ceiling(s), Built-in Features, Soaking Tub, Tray Ceiling(s), Wired for Data, Open Floorplan
    • Flooring: Tile, Hardwood
    • Windows: Insulated Windows, Window Treatments
    • Attic: Pull Down Stairs
    • Has fireplace: Yes
    • Fireplace features: Living Room, Gas Log
    Interior area
    • Total interior livable area: 3,336 sqft
    • Finished area below ground: 0

    Property

    Parking
    • Parking features: Garage - Attached
    Features
    • Exterior features: Cement / Concrete
    • Fencing: Fenced Yard
    Lot
    • Size: 0.27 Acres
    • Features: Corner Lot
    Details
    • Parcel number: 55257500930000
    • Zoning: CR
    • Special conditions: Standard

    Construction

    Type & style
    • Home type: SingleFamily
    • Architectural style: Other
    Materials
    • Other
    • Foundation: Footing
    • Roof: Composition
    Condition
    • Year built: 2016
    Details
    • Builder model: Callaway II Q
    • Builder name: Bonterra Builders

    Utilities & green energy

    • Water: City Water
    • Utilities for property: Natural Gas
    Green energy
    • Indoor air quality: Ventilation

    Community & neighborhood

    Location
    • Region: Midland

    HOA & financial

    HOA
    • Has HOA: Yes
    • HOA fee: $54 monthly

    Other

    Other facts
    • Flooring: Wood, Tile
    • BuildingFeatures: DSL/Cable Available
    • Heating: Forced Air, Natural Gas, Zoned, ENERGY STAR Qualified Equipment, Gas Hot Air/Furnace
    • Appliances: Dishwasher, Gas Cooktop, Double Oven, Exhaust Fan, Microwave, Gas Water Heater, Self Cleaning Oven, Plumbed For Ice Maker, Range Hood, Oven, Wall Oven, ENERGY STAR Qualified Dishwasher
    • InteriorFeatures: Ceiling Fan(s), Kitchen Island, Pantry, Sound System, Walk-In Closet(s), Vaulted Ceiling(s), Built-in Features, Soaking Tub, Tray Ceiling(s), Wired for Data, Open Floorplan
    • GarageYN: true
    • AttachedGarageYN: true
    • Zoning: CR
    • HeatingYN: true
    • CoolingYN: true
    • FireplaceYN: 1
    • FoundationDetails: Slab
    • RoomsTotal: 2
    • CurrentFinancing: Conventional, FHA, VA, USDA, Cash
    • FireplaceFeatures: Living Room, Gas Log
    • LotFeatures: Corner Lot
    • OpenParkingSpaces: 0
    • SpecialListingConditions: Standard
    • WindowFeatures: Insulated Windows, Window Treatments
    • FarmLandAreaUnits: Square Feet
    • ParkingFeatures: Driveway, Attached Garage, Garage Door Opener, Concrete, Garage - 3 Car
    • ConstructionMaterials: Fiber Cement, Hardboard Siding
    • CoveredSpaces: 3
    • OpenParkingYN: true
    • Fencing: Fenced Yard
    • ArchitecturalStyle: Other
    • CommunityFeatures: Sidewalks, Street Lights, Pond, Recreation Area
    • LaundryFeatures: Laundry Room, Electric Dryer Hookup, Upper Level
    • Cooling: Zoned
    • BelowGradeFinishedArea: 0
    • Attic: Pull Down Stairs
    • WaterSource: City Water
    • GreenIndoorAirQuality: Ventilation
    • Utilities: Natural Gas
    • StructureType: Site Built
    • RoadResponsibility: Publicly Maintained Road
    • BuilderName: Bonterra Builders
    • AssociationName: Kuester
    • AssociationPhone: 704-894-9052
    • BuilderModel: Callaway II Q

    Price history

    DateEventPrice
    8/29/2019Sold$355,000-3.8%$106/sqft
    Source: Canopy MLS as distributed by MLS GRID #3521449 Report a problem
    8/4/2019Pending sale$369,000$111/sqft
    Source: The McDevitt Agency #3521449 Report a problem
    7/24/2019Price change$369,000-2.6%$111/sqft
    Source: The McDevitt Agency #3521449 Report a problem
    6/21/2019Listed for sale$379,000+2.9%$114/sqft
    Source: The McDevitt Agency #3521449 Report a problem
    3/24/2017Sold$368,372$110/sqft
    Source: Canopy MLS as distributed by MLS GRID #3237270 Report a problem

    Public tax history

    YearProperty taxesTax assessment
    2025$3,723 $550,720
    2024$3,723 +19.9%$550,720 +49%
    2023$3,104 $369,530
    2022$3,104 +3.7%$369,530
    2021$2,993 +9.8%$369,530 +9.8%
    2019$2,725 +147.5%$336,450
    2018$1,101 $336,450 +132.2%
    2017$1,101 $144,890

    Find assessor info on the county website

    Neighborhood: 28107

    Nearby schools

    GreatSchools rating
    Schools provided by the listing agent
    • Elementary: Bethel Cabarrus
    • Middle: Hickory Ridge
    • High: Hickory Ridge

    Source: The MLS. This data may not be complete. We recommend contacting the local school district to confirm school assignments for this home.

    Get a cash offer in 3 minutes
    Find out how much your home could sell for in as little as 3 minutes with a no-obligation cash offer.
    Estimated market value
    $566,200
    Get a cash offer in 3 minutes
    Find out how much your home could sell for in as little as 3 minutes with a no-obligation cash offer.
    Estimated market value
    $566,200