Discover unparalleled living in the highly sought-after Mountain's Edge community, where this captivating two-story residence offers a harmonious blend of style and comfort. With 4 bedrooms, 3 baths, and a loft, this home features upgraded manmade wood flooring through out, tile in wet areas, and beautiful shutters on all windows, creating a seamless and sophisticated ambiance. The main level presents an open-concept Great room, perfect for entertaining, with built-in cabinets and a chef's dream kitchen. This culinary space boasts granite countertops, a decorative tile backsplash, stainless steel appliances, upgraded cabinetry, a substantial walk-in pantry, a large island, and a spacious dining area. An office/library space with built-in cabinets provides a dedicated area for productivity. The upper level hosts a generous primary bedroom with two closets and a luxurious bathroom featuring dual sinks, a separate shower, and a large soaking tub. Three additional well-proportioned bedrooms and a versatile loft with built-in cabinets offer ample space. The large laundry room includes a convenient closet with extensive shelving. Outdoor living is a delight with two sliding doors leading to the backyard, featuring paver patios, a covered patio, and low-maintenance desert landscaping with lush plants. Perfectly situated directly across from the beautiful Mountain's Edge Park, residents enjoy immediate access to a wealth of amenities and green spaces, enhancing the vibrant community lifestyle. Don't miss this great opportunity!
Active
$519,999
10095 Mallee Point St, Las Vegas, NV 89178
4beds
2,498sqft
Single Family Residence
Built in 2013
4,791 Square Feet Lot
$512,300 Zestimate®
$208/sqft
$80/mo HOA
What's special
Covered patioGenerous primary bedroomPaver patiosStainless steel appliancesSpacious dining areaLarge islandSubstantial walk-in pantry
- 18 days |
- 782 |
- 49 |
Likely to sell faster than
Zillow last checked:
Listing updated:
Listed by:
Melanie J. McDowell S.0182903 (702)327-2303,
BHHS Nevada Properties
Source: LVR,MLS#: 2795319 Originating MLS: Greater Las Vegas Association of Realtors Inc
Originating MLS: Greater Las Vegas Association of Realtors IncFacts & features
Interior
Bedrooms & bathrooms
- Bedrooms: 4
- Bathrooms: 3
- Full bathrooms: 2
- 1/2 bathrooms: 1
Primary bedroom
- Description: Ceiling Fan,Ceiling Light,Upstairs,Walk-In Closet(s)
- Dimensions: 18x16
Bedroom 2
- Description: Ceiling Fan,Ceiling Light,Closet,Upstairs
- Dimensions: 15x10
Bedroom 3
- Description: Ceiling Fan,Ceiling Light,Closet,Upstairs
- Dimensions: 11x10
Bedroom 4
- Description: Ceiling Fan,Ceiling Light,Closet,Upstairs
- Dimensions: 11x10
Primary bathroom
- Description: Double Sink,Separate Shower,Separate Tub
Dining room
- Description: None
- Dimensions: 12x9
Family room
- Description: Ceiling Fan,Downstairs
- Dimensions: 21x18
Kitchen
- Description: Custom Cabinets,Granite Countertops,Island,Lighting Recessed,Stainless Steel Appliances,Tile Flooring,Walk-in Pantry
Heating
- Central, Gas, High Efficiency
Cooling
- Central Air, Electric, High Efficiency
Appliances
- Included: Dryer, Dishwasher, Disposal, Gas Range, Gas Water Heater, Microwave, Water Softener Owned, Water Heater, Water Purifier, Washer
- Laundry: Gas Dryer Hookup, Laundry Room, Upper Level
Features
- Ceiling Fan(s), Window Treatments
- Flooring: Laminate, Tile
- Windows: Double Pane Windows, Low-Emissivity Windows, Plantation Shutters, Window Treatments
- Has fireplace: No
Interior area
- Total structure area: 2,498
- Total interior livable area: 2,498 sqft
Video & virtual tour
Property
Parking
- Total spaces: 2
- Parking features: Attached, Garage, Inside Entrance, Private
- Attached garage spaces: 2
Features
- Stories: 2
- Patio & porch: Covered, Patio, Porch
- Exterior features: Porch, Patio, Private Yard, Sprinkler/Irrigation
- Fencing: Block,Back Yard
- Has view: Yes
- View description: Park/Greenbelt, Mountain(s)
Lot
- Size: 4,791 Square Feet
- Features: Drip Irrigation/Bubblers, Desert Landscaping, Landscaped, Trees, < 1/4 Acre
Details
- Parcel number: 17628616031
- Zoning description: Single Family
- Horse amenities: None
Construction
Type & style
- Home type: SingleFamily
- Architectural style: Two Story
- Property subtype: Single Family Residence
- Attached to another structure: Yes
Materials
- Frame, Stucco
- Roof: Tile
Condition
- Resale
- Year built: 2013
Utilities & green energy
- Electric: Photovoltaics None
- Sewer: Public Sewer
- Water: Public
- Utilities for property: Underground Utilities
Green energy
- Energy efficient items: Windows, HVAC
Community & HOA
Community
- Security: Security System Leased
- Subdivision: Mountains Edge Pod 135-Phase Ii
HOA
- Has HOA: Yes
- Amenities included: Park
- Services included: Association Management, Maintenance Grounds
- HOA fee: $80 monthly
- HOA name: Mountain's Edge
- HOA phone: 702-457-6362
Location
- Region: Las Vegas
Financial & listing details
- Price per square foot: $208/sqft
- Tax assessed value: $466,011
- Annual tax amount: $3,136
- Date on market: 7/2/2026
- Listing agreement: Exclusive Right To Sell
- Listing terms: Cash,Conventional,FHA,VA Loan
- Ownership: Single Family Residential
Estimated market value
$512,300
$487,000 - $538,000
$2,469/mo
Price history
| Date | Event | Price |
|---|---|---|
| 7/2/2026 | Listed for sale | $519,999+46.5%$208/sqft |
Source:  LVR #2795319 Report a problem LVR #2795319 Report a problem | ||
| 12/5/2019 | Sold | $355,000-1.4%$142/sqft |
Source: LVR #2128564 Report a problem | ||
| 10/28/2019 | Pending sale | $360,000$144/sqft |
Source: Urban Nest Realty #2128564 Report a problem | ||
| 10/22/2019 | Listed for sale | $360,000$144/sqft |
Source: Urban Nest Realty #2128564 Report a problem | ||
| 10/21/2019 | Pending sale | $360,000$144/sqft |
Source: Urban Nest Realty #2128564 Report a problem | ||
| 10/4/2019 | Listed for sale | $360,000$144/sqft |
Source: Urban Nest Realty #2128564 Report a problem | ||
| 9/23/2019 | Pending sale | $360,000$144/sqft |
Source: Urban Nest Realty #2128564 Report a problem | ||
| 9/6/2019 | Listed for sale | $360,000+5.9%$144/sqft |
Source: Urban Nest Realty #2128564 Report a problem | ||
| 1/17/2018 | Sold | $340,000$136/sqft |
Source: LVR #1947566 Report a problem | ||
| 11/20/2017 | Listed for sale | $340,000-2.9%$136/sqft |
Source: Your Home Sold Guaranteed #1947566 Report a problem | ||
| 7/6/2017 | Listing removed | $349,999$140/sqft |
Source: Urban Nest Realty #1884801 Report a problem | ||
| 6/6/2017 | Price change | $349,999+2.9%$140/sqft |
Source: Urban Nest Realty #1884801 Report a problem | ||
| 4/6/2017 | Listed for sale | $339,999+19.4%$136/sqft |
Source: Urban Nest Realty #1884801 Report a problem | ||
| 12/6/2013 | Sold | $284,731$114/sqft |
Source: Public Record Report a problem | ||
Public tax history
| Year | Property taxes | Tax assessment |
|---|---|---|
| 2026 | $3,138 +3% | $163,104 -0.8% |
| 2025 | $3,047 +3% | $164,343 +5.9% |
| 2024 | $2,959 +3% | $155,190 +14.1% |
| 2023 | $2,873 -1.5% | $135,970 +12.6% |
| 2022 | $2,916 +7.7% | $120,795 -0.3% |
| 2021 | $2,707 +6.7% | $121,203 +6.3% |
| 2020 | $2,537 +4.8% | $114,035 +6.5% |
| 2019 | $2,421 +6.9% | $107,087 |
| 2018 | $2,264 | $107,087 +2.9% |
| 2017 | $2,264 | $104,116 +10.2% |
| 2016 | $2,264 +3.3% | $94,461 +13.4% |
| 2015 | $2,192 | $83,288 +1089.8% |
| 2014 | $2,192 | $7,000 |
Find assessor info on the county website
Monthly payment
Est. payment
Payment breakdown
Explore the cost of this home by adjusting the details. Changes won't be saved.Climate risks
Neighborhood: Enterprise
Nearby schools
GreatSchools rating
- 7/10Carolyn S Reedom Elementary SchoolGrades: PK-5Distance: 0.2 mi
- 9/10Gunderson Barry and June Middle SchoolGrades: 6-8Distance: 0.6 mi
- 5/10Desert Oasis High SchoolGrades: 9-12Distance: 1.9 mi
Schools provided by the listing agent
- Elementary: Reedom, Carolyn S.,Reedom, Carolyn S.
- Middle: Tarkanian
- High: Desert Oasis
Source: LVR. This data may not be complete. We recommend contacting the local school district to confirm school assignments for this home.
- $457,200-- bd-- ba-- sqft10095 Mallee Point St, Las Vegas, NV 89178Off Market
- $510,0004 bd3 ba2.4k sqft10089 Mallee Point St, Las Vegas, NV 89178Sold

- $499,7004 bd2 ba2.5k sqft10083 Mallee Point St, Las Vegas, NV 89178Off Market
- $507,2004 bd3 ba2.4k sqft10092 Mallee Point St, Las Vegas, NV 89178Off Market
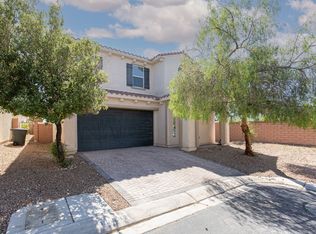
- $501,5004 bd3 ba2.4k sqft10086 Mallee Point St, Las Vegas, NV 89178Off Market
- $534,3004 bd3 ba2.5k sqft10080 Mallee Point St, Las Vegas, NV 89178Off Market
- $483,400-- bd-- ba-- sqft8088 Kemblefield Ave, Las Vegas, NV 89178Off Market
- $514,5004 bd2 ba2.4k sqft10094 Cloud Break St, Las Vegas, NV 89178Off Market
A local agent can set up tours, give advice and negotiate with sellers.
Similar homes
- $485,0004 bd3 ba2.2k sqft10861 Woods Hole Bay St, Las Vegas, NV 89179For Sale
 MLS ID #2781387, John Paul Cruz David, Milestone Realty. LVR
 - $575,0004 bd3 ba2.6k sqft9973 Topaz Peak Ct, Las Vegas, NV 89178For Sale
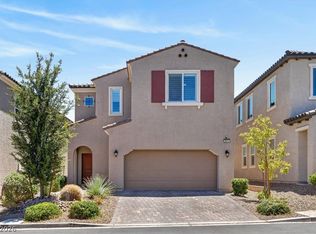 MLS ID #2794277, Aileen A. Purio, Keller Williams MarketPlace. LVR
 - $566,0004 bd4 ba2.8k sqft10593 Giant Cardon St, Las Vegas, NV 89179For Sale
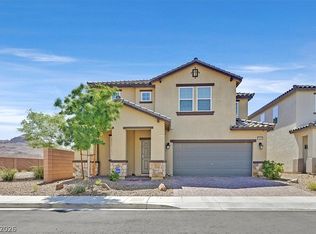 MLS ID #2787327, Cindy Choi, United Realty Group. LVR
 - $599,9994 bd3 ba3k sqft7584 Engleberg Ave, Las Vegas, NV 89178For Sale
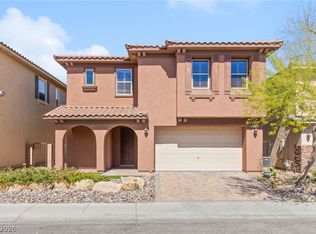 MLS ID #2765414, Craig Tann, Huntington & Ellis, A Real Est. LVR
 - $484,9003 bd4 ba1.7k sqft9171 Cowboy Inn Ave, Las Vegas, NV 89178For SaleMLS ID #2778007, Crystal Elijah-Ramos, Signature Real Estate Group. LVR
- $488,9004 bd3 ba2k sqft10740 Tuscan Ct, Las Vegas, NV 89141For SaleMLS ID #2784434, Sandra L. McCormick, Platinum Real Estate Prof. LVR
- $599,0004 bd3 ba2.6k sqft5507 Dry River Ct, Enterprise, NV 89141For SaleMLS ID #2798857, Trish Nash, Desert Elegance. LVR
- $650,0004 bd3 ba3k sqft11175 Ash Mountain St, Las Vegas, NV 89179For SaleMLS ID #2795408, Rose A. Palazzolo, Realty ONE Group, Inc. LVR
- $499,9993 bd3 ba1.7k sqft10520 Adobe Ranch St, Las Vegas, NV 89141For SaleMLS ID #2792598, Matthew Suiter, BHHS Nevada Properties. LVR
- $474,9994 bd3 ba2.2k sqft8532 Caddy Corner St, Las Vegas, NV 89139For SaleMLS ID #2782746, Daniel A. Lopez, eXp Realty. LVR
- $585,0004 bd3 ba2.3k sqft9602 Belmont Bay Ave, Las Vegas, NV 89148For SaleMLS ID #2783561, Ana Victoria B Abitria, Wardley Real Estate. LVR
- $529,9004 bd4 ba2.5k sqft8061 Retriever Ave, Las Vegas, NV 89147For SaleMLS ID #2748032, Yong S. Ji, Century 21 1st Priority Realty. LVR
- $579,0003 bd3 ba2.5k sqft222 Willow Pond Ct, Las Vegas, NV 89148For SaleMLS ID #2773312, Jessica Hallenbeck, Signature Real Estate Group. LVR
- $600,0004 bd3 ba2.3k sqft4829 Canary Diamond Ave, Las Vegas, NV 89139For SaleMLS ID #2786855, Freddy R. Aldana, Signature Real Estate Group. LVR
- $628,8003 bd4 ba2.9k sqft9726 Fox Estate St, Las Vegas, NV 89141For SaleMLS ID #2797569, Stephanie Moore, BluePrint Real Estate Services. LVR
- $550,0004 bd3 ba1.8k sqft3540 Tuscany Village Dr, Las Vegas, NV 89129For SaleMLS ID #2796335, Jason J. Schielke, Keller Williams Realty Las Veg. LVR
- $719,9004 bd3 ba2.9k sqft7711 Boyd Ave, Las Vegas, NV 89179For SaleMLS ID #2748157, Alicia Moffett, Realty ONE Group, Inc. LVR
- $625,0004 bd3 ba2.5k sqft3745 Via Corso Ave, Henderson, NV 89052For SaleMLS ID #2798625, Bruce Lee, LIFE Realty District. LVR
- $540,0003 bd3 ba1.9k sqft8994 Odense Way, Las Vegas, NV 89147For SaleMLS ID #2771761, Brandon Johnson, LIFE Realty District. LVR
- $579,0004 bd4 ba2.6k sqft10414 Arbor Ridge St, Las Vegas, NV 89141For SaleMLS ID #2777520, Nicholas Guidice, Huntington & Ellis, A Real Est. LVR
