Live like you’re on vacation in the private lake community of Aurora Shores! This well-maintained waterfront property has been thoughtfully updated inside and out over the years. New roof 2017. New vinyl siding 2017. New furnace 2021. Several trees removed in 2023.
Inside, the main level features new luxury vinyl plank flooring, an updated kitchen backsplash, and a whitewashed fireplace that gives the space a fresh, modern feel. The entire interior was repainted in 2025. New carpet 2026. Updated main bath 2026. The lower level was updated in 2024 with laminate flooring and fresh paint. Additional upgrades include a new under-sink water purifier, & a ton of smart features. MyQ smart garage access, Ecobee smart thermostat, Hue smart lighting and switches & more! New washer and dryer 2021. New microwave 2022. New dishwasher 2022. Vaulted 4 season room off of kitchen/family room area with sliders leading to a huge deck. 2nd deck located on the water with a floating boat dock!
And then there’s the Aurora Shores lifestyle! Enjoy a private 340-acre lake for boating, fishing, water skiing, tubing, swimming, paddleboarding and kayaking, Two heated in-ground pools, two soft-sand beaches, pickleball, volleyball and basketball courts, baseball diamond, two playgrounds, marina, party room and a full calendar of neighborhood activities. More than a home—it’s a lifestyle!
Pending
$449,900
10095 Regatta Trl, Aurora, OH 44202
4beds
1,798sqft
Single Family Residence
Built in 1975
0.37 Acres Lot
$-- Zestimate®
$250/sqft
$67/mo HOA
What's special
Floating boat dockWell-maintained waterfront propertyUpdated main bathNew washer and dryerEcobee smart thermostatNew under-sink water purifierMyq smart garage access
- 67 days
- 98
- 2
Likely to sell faster than
Zillow last checked:
Listing updated:
Listed by:
Michelle M Tyszka 330-603-3335 michelle@newnestliving.com,
EXP Realty, LLC.
Source: MLS Now,MLS#: 5241135 Originating MLS: Akron Cleveland Association of REALTORS
Facts & features
Interior
Bedrooms & bathrooms
- Bedrooms: 4
- Bathrooms: 3
- Full bathrooms: 2
- 1/2 bathrooms: 1
- Main level bathrooms: 1
Primary bedroom
- Description: Flooring: Carpet
- Features: Window Treatments
- Level: Second
- Dimensions: 15 x 11
Bedroom
- Description: Flooring: Carpet
- Features: Window Treatments
- Level: Second
- Dimensions: 14 x 12
Bedroom
- Description: Flooring: Carpet
- Features: Window Treatments
- Level: Second
- Dimensions: 11 x 11
Bedroom
- Description: Flooring: Carpet
- Features: Window Treatments
- Level: Second
- Dimensions: 10 x 10
Dining room
- Description: Flooring: Carpet
- Features: Window Treatments
- Level: First
- Dimensions: 13 x 10
Family room
- Description: Flooring: Luxury Vinyl Tile
- Features: Fireplace
- Level: First
- Dimensions: 19 x 11
Kitchen
- Description: Flooring: Ceramic Tile,Luxury Vinyl Tile
- Features: Breakfast Bar, Built-in Features
- Level: First
- Dimensions: 14 x 9
Living room
- Description: Flooring: Carpet
- Features: Window Treatments
- Level: First
- Dimensions: 17 x 13
Media room
- Description: Flooring: Luxury Vinyl Tile
- Level: Basement
- Dimensions: 24 x 12
Sunroom
- Description: Flooring: Luxury Vinyl Tile
- Features: Vaulted Ceiling(s), Natural Woodwork, Window Treatments
- Level: First
- Dimensions: 17 x 12
Workshop
- Description: Flooring: Other
- Level: Basement
- Dimensions: 24 x 12
Heating
- Forced Air, Gas
Cooling
- Central Air
Appliances
- Included: Dryer, Dishwasher, Disposal, Microwave, Range, Refrigerator, Washer
- Laundry: Laundry Chute, Washer Hookup, Electric Dryer Hookup, In Basement, Laundry Tub, Sink
Features
- Breakfast Bar, Built-in Features, Pantry, Storage, Smart Thermostat, Vaulted Ceiling(s)
- Basement: Partial,Partially Finished,Storage Space,Sump Pump
- Number of fireplaces: 1
- Fireplace features: Raised Hearth, See Remarks
Interior area
- Total structure area: 1,798
- Total interior livable area: 1,798 sqft
- Finished area above ground: 1,798
Video & virtual tour
Property
Parking
- Total spaces: 2
- Parking features: Attached, Concrete, Driveway, Garage Faces Front, Garage, Garage Door Opener, Paved, Private, Water Available
- Attached garage spaces: 2
Accessibility
- Accessibility features: None
Features
- Levels: Two
- Stories: 2
- Patio & porch: Deck, Porch, See Remarks
- Exterior features: Boat Slip, Fire Pit, Private Yard, Rain Gutters, Dock
- Pool features: Association, Fenced, Heated, In Ground, Outdoor Pool, Community
- Fencing: None
- Has view: Yes
- View description: Water
- Has water view: Yes
- Water view: Water
- Waterfront features: Lake Privileges, Waterfront
Lot
- Size: 0.37 Acres
- Dimensions: 75 x 211
- Features: < 1/2 Acre, Back Yard, Front Yard, Landscaped, Rectangular Lot, Few Trees, Wooded, Waterfront
Details
- Parcel number: 6600643
Construction
Type & style
- Home type: SingleFamily
- Architectural style: Colonial
- Property subtype: Single Family Residence
Materials
- Brick, Vinyl Siding
- Roof: Asphalt,Fiberglass
Condition
- Updated/Remodeled
- Year built: 1975
Utilities & green energy
- Sewer: Public Sewer
- Water: Public
Community & HOA
Community
- Features: Common Grounds/Area, Other, Playground, Park, Tennis Court(s), Pool
- Security: Smoke Detector(s)
- Subdivision: Aurora Shores
HOA
- Has HOA: Yes
- Services included: Association Management, Common Area Maintenance, HVAC, Insurance, Other, Pool(s), Recreation Facilities, Reserve Fund
- HOA fee: $800 annually
- HOA name: Aurora Shores Hoa
Location
- Region: Aurora
Financial & listing details
- Price per square foot: $250/sqft
- Tax assessed value: $329,190
- Annual tax amount: $6,038
- Date on market: 9/7/2026
- Cumulative days on market: 67 days
- Listing terms: Cash,Conventional,FHA,VA Loan
Estimated market value
Not available
Estimated sales range
Not available
Not available
Price history
| Date | Event | Price |
|---|---|---|
| 9/26/2026 | Pending sale | $449,900$250/sqft |
Source:  MLS Now #5241135 Report a problem | ||
| 9/7/2026 | Listed for sale | $449,900+80%$250/sqft |
Source: MLS Now #5241135 Report a problem | ||
| 8/5/2015 | Sold | $250,000-5.6%$139/sqft |
Source: MLS Now #3711650 Report a problem | ||
| 8/3/2015 | Pending sale | $264,900$147/sqft |
Source: RE/MAX Haven Realty #3711650 Report a problem | ||
| 6/19/2015 | Price change | $264,900-1.9%$147/sqft |
Source: RE/MAX Haven Realty #3711650 Report a problem | ||
| 6/3/2015 | Price change | $269,900-3.6%$150/sqft |
Source: RE/MAX Haven Realty #3711650 Report a problem | ||
| 5/20/2015 | Listed for sale | $279,900+12%$156/sqft |
Source: RE/MAX Haven Realty #3711650 Report a problem | ||
| 7/12/2013 | Listing removed | $249,900$139/sqft |
Source: Greater Cleveland #3411811 Report a problem | ||
| 5/28/2013 | Listed for sale | $249,900$139/sqft |
Source: Greater Cleveland #3411811 Report a problem | ||
| 7/3/2012 | Listing removed | $249,900$139/sqft |
Source: Greater Cleveland #3313518 Report a problem | ||
| 4/28/2012 | Listed for sale | $249,9000%$139/sqft |
Source: Greater Cleveland #3313518 Report a problem | ||
| 8/29/2003 | Sold | $250,000$139/sqft |
Source: MLS Now #2091890 Report a problem | ||
Public tax history
| Year | Property taxes | Tax assessment |
|---|---|---|
| 2025 | $6,038 -1.7% | $115,220 |
| 2024 | $6,144 +5.4% | $115,220 |
| 2023 | $5,827 +7.7% | $115,220 +19.8% |
| 2022 | $5,410 -0.5% | $96,191 |
| 2021 | $5,434 | $96,191 |
| 2020 | -- | $96,191 +21.7% |
| 2019 | $4,860 +1.9% | $79,045 +0% |
| 2018 | $4,771 +20.5% | $79,040 |
| 2017 | $3,960 | $79,040 +13.6% |
| 2016 | $3,960 | $69,600 |
| 2015 | $3,960 +0.3% | $69,600 |
| 2014 | $3,949 +18.3% | $69,600 +18.7% |
| 2013 | $3,338 -0.7% | $58,650 |
| 2012 | $3,360 +10.5% | $58,650 0% |
| 2011 | $3,039 -4.8% | $58,653 -9.2% |
| 2010 | $3,194 | $64,600 |
| 2009 | -- | $64,600 |
| 2008 | $3,294 +5% | $64,600 -0.1% |
| 2007 | $3,136 +7.3% | $64,680 |
| 2006 | $2,924 -5.1% | $64,680 |
| 2005 | $3,081 | $64,680 +8.2% |
| 2004 | -- | $59,773 |
| 2003 | $2,716 +4.6% | $59,773 |
| 2002 | $2,598 -4.8% | $59,773 +4.5% |
| 2001 | $2,728 +14.5% | $57,222 |
| 2000 | $2,383 | $57,222 |
Find assessor info on the county website
Monthly payment
Est. payment
Payment breakdown
Explore the cost of this home by adjusting the details. Changes won't be saved.Climate risks
Neighborhood: 44202
Nearby schools
Schools provided by the listing agent
- District: Twinsburg CSD - 7716
Source: MLS Now. This data may not be complete. We recommend contacting the local school district to confirm school assignments for this home.

Similar homes
- $379,0004 bd2 ba1.9k sqft3854 Surfside Cir, Aurora, OH 44202For Sale
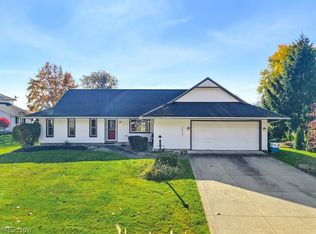 MLS ID #5256089, Noreen T Kaseda, Berkshire Hathaway HomeServices Professional Realty. MLS Now
- $545,0004 bd4 ba2.6k sqft385 Cochran Rd, Aurora, OH 44202For Sale
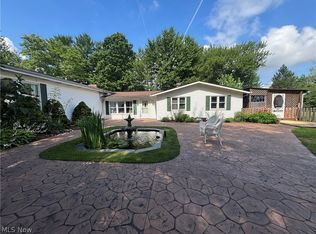 MLS ID #5226598, Lisa Irwin, HomeSmart Real Estate Momentum LLC. MLS Now
- $439,0004 bd3 ba2.3k sqft9443 Ledge Acres Rd, Macedonia, OH 44056For Sale
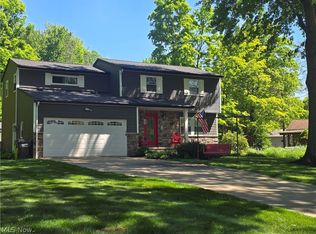 MLS ID #5254329, Joan Elflein, Ohio Broker Direct. MLS Now
- $399,0004 bd3 ba1.9k sqft703 E Twinsburg Rd, Northfield, OH 44067For Sale
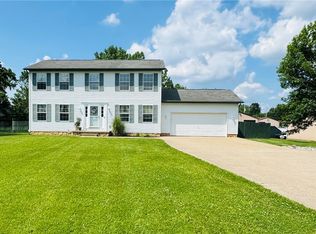 MLS ID #5223839, Kita Merriner, Key Realty. MLS Now
