Charming 2-Bedroom, 2-Bathroom Home with Den. This beautifully updated home offers comfort and style, with a fantastic split-bedroom floorplan and numerous thoughtful upgrades throughout. Situated on a desirable corner lot, this residence boasts a spacious den with double glass doors, ideal for a home office or quiet retreat. The heart of the home is the kitchen, featuring staggered cabinets, stunning granite countertops, and a generous island perfect for meal prep or casual dining. Equipped with stainless steel appliances, pendant lighting, and a brand-new convection oven with an induction cooktop (installed in 2024), this kitchen is both functional and modern. The washer, dryer, and refrigerator convey with the home, making this move-in ready! Enjoy the beauty of ceramic tile flooring in all common areas, with cozy carpet in the bedrooms and den. Plantation shutters throughout enhance the home's elegance, while clerestory windows in the great room and dining area provide natural light and a sense of openness. The primary bathroom includes dual sinks and a spacious walk-in closet, offering both convenience and luxury. Step outside to a private and serene outdoor space, featuring a pergola, paver patio, fountain and a custom iron security gate at the front. The fenced dog run is perfect for your furry friends, while the block wall with mature vines adds charm and privacy. Plus, with a 2-car garage offering additional storage, you'll have all the space you need. Located in the highly sought-after Pulte Del Webb 55+ gated community, you'll enjoy access to an array of amenities, including a clubhouse, recreation room, exercise facilities, pool, spa, tennis and pickleball courts, a putting green, and jogging/bike paths. Don't miss your chance to own this stunning home in a vibrant, welcoming community. Schedule a tour today!
Sold for $344,000
$344,000
10095 S Telega Dr, Vail, AZ 85641
2beds
1,609sqft
Single Family Residence
Built in 2017
3,920 Square Feet Lot
$337,400 Zestimate®
$214/sqft
$1,792 Estimated rent
Home value
$337,400
$307,000 - $368,000
$1,792/mo
Zestimate® history
Owner options
List your home for rent
$1,792/mo
Rent Zestimate®
Find your next renter with Zillow Rental Manager. Plus, with online applications, you can quickly screen prospective tenants – for free.
$1,792/mo
Rent Zestimate®
Refinance and save
$2,341/mo
Est. payment
Refinancing to a lower rate could help reduce your monthly payments and save thousands over the life of the loan.
$2,341/mo
Est. payment
Explore your selling options
Work with a Zillow partner agent
Leverage their expertise and Zillow's premium Showcase listings to get your home seen by more buyers.
Get startedList with your own agent
Get your home in front of millions of buyers by listing it on Zillow.
Learn how to do itSell it yourself
Take full control of how buyers see your home on Zillow by listing For Sale by Owner (FSBO).
List your homeWhat's special
Corner lotClerestory windowsGenerous islandFenced dog runPlantation shuttersPaver patioCeramic tile flooring
Zillow last checked:
Listing updated:
Listed by:
Alyssa A Kokot,
Coldwell Banker Realty
Bought with:
Autumn R Cunningham, SA691450000
Long Realty
Lori C Mares, BR568897000
Long Realty
Source: MLS of Southern Arizona,MLS#: 22503364
Facts & features
Interior
Bedrooms & bathrooms
- Bedrooms: 2
- Bathrooms: 2
- Full bathrooms: 2
Heating
- Forced Air
Cooling
- Central Air
Appliances
- Included: Tankless Water Heater, Exhaust Fan, Dishwasher, Disposal, Refrigerator, Electric Range, Reverse Osmosis, Convection Oven, Gas Hookup Available, Induction Cooktop, Microwave, Water Softener
- Laundry: Laundry Room, Washer, Dryer, Electric Dryer Hookup
Features
- Kitchen Island, Walk-In Closet(s), High Ceilings
- Flooring: Carpet, Ceramic Tile
- Windows: Double Pane Windows
- Has fireplace: No
- Fireplace features: None
Interior area
- Total structure area: 1,609
- Total interior livable area: 1,609 sqft
Property
Parking
- Total spaces: 2
- Parking features: Garage Door Opener
- Attached garage spaces: 2
Accessibility
- Accessibility features: None, Smart Panel
Features
- Levels: One
- Stories: 1
- Patio & porch: Paver, Patio
- Exterior features: Native Plants, Fountain
- Pool features: None
- Has spa: Yes
- Spa features: None
- Fencing: Block
- Has view: Yes
- View description: Residential
Lot
- Size: 3,920 Square Feet
- Dimensions: 42.50 x 95
- Features: Decorative Gravel, Sprinklers In Front, Subdivided, Borders Common Area, Corner Lot, East/West Exposure
Details
- Additional structures: Kennel/Dog Run
- Parcel number: 305733710
- Zoning: Pima County - SP
- Special conditions: None
- Other equipment: Satellite Dish
Construction
Type & style
- Home type: SingleFamily
- Architectural style: Contemporary
- Property subtype: Single Family Residence
Materials
- Frame - Stucco
- Roof: Tile
Condition
- Year built: 2017
Utilities & green energy
- Sewer: Sewer Connected
- Utilities for property: Phone Connected
Community & HOA
Community
- Features: Pool, Spa, Tennis Court(s), Jogging/Bike Path, Putting Green, Fitness Center, Gated, Paved Street, Pickleball
- Security: Smoke Detector(s), Wrought Iron Security Door, Security Gate
- Senior community: Yes
- Subdivision: Del Webb at Rancho Del Lago Phase II SQ20112850077
HOA
- Has HOA: Yes
- Amenities included: Clubhouse, Pool, Recreation Room, Spa/Hot Tub, Tennis Court(s), Pickleball
- Services included: Common Area Maint, Gated Community, Street Maint
- HOA fee: $254 monthly
- HOA name: Del Webb
Location
- Region: Vail
Financial & listing details
- Price per square foot: $214/sqft
- Tax assessed value: $297,345
- Annual tax amount: $3,160
- Date on market: 2/3/2025
- Cumulative days on market: 126 days
- Listing terms: FHA,VA Loan,Conventional,Cash
- Road surface type: Paved
Price history
| Date | Event | Price |
|---|---|---|
| 7/1/2025 | Sold | $344,000$214/sqft |
Source:  MLS of Southern Arizona #22503364 Report a problem MLS of Southern Arizona #22503364 Report a problem | ||
| 7/1/2025 | Pending sale | $344,000$214/sqft |
Source: MLS of Southern Arizona #22503364 Report a problem | ||
| 6/9/2025 | Contingent | $344,000$214/sqft |
Source: MLS of Southern Arizona #22503364 Report a problem | ||
| 5/8/2025 | Price change | $344,000-1.4%$214/sqft |
Source: MLS of Southern Arizona #22503364 Report a problem | ||
| 2/3/2025 | Listed for sale | $349,000+22.5%$217/sqft |
Source: MLS of Southern Arizona #22503364 Report a problem | ||
| 9/10/2021 | Sold | $285,000$177/sqft |
Source: MLS of Southern Arizona #22119236 Report a problem | ||
| 7/28/2021 | Listed for sale | $285,000+34.6%$177/sqft |
Source:  Long Realty Company #22119236 Report a problem Long Realty Company #22119236 Report a problem | ||
| 3/8/2017 | Sold | $211,813$132/sqft |
Source: Public Record Report a problem | ||
Public tax history
| Year | Property taxes | Tax assessment |
|---|---|---|
| 2026 | $3,382 +7% | $29,735 -3.2% |
| 2025 | $3,160 +2% | $30,708 -2.5% |
| 2024 | $3,097 -1.1% | $31,495 +20.5% |
| 2023 | $3,133 -1.6% | $26,131 +18.1% |
| 2022 | $3,184 +3.6% | $22,127 +12.6% |
| 2021 | $3,075 +1.1% | $19,652 -1.1% |
| 2020 | $3,042 | $19,868 +1.9% |
| 2019 | $3,042 +6% | $19,491 +448.4% |
| 2018 | $2,870 +334.7% | $3,554 |
| 2017 | $660 +387.6% | $3,554 +377.7% |
| 2016 | $135 +2.2% | $744 -1.6% |
| 2015 | $132 | $756 |
| 2014 | -- | -- |
| 2013 | -- | $4,493 |
Find assessor info on the county website
Neighborhood: 85641
Nearby homes
- $315,8002 bd2 ba1.5k sqft10087 S Telega Dr, Vail, AZ 85641Off Market
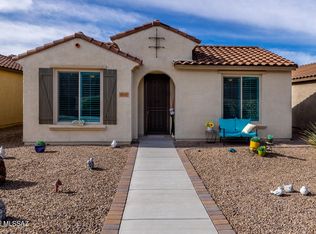
- $325,3002 bd2 ba1.6k sqft10077 S Telega Dr, Vail, AZ 85641Off Market

- $313,200-- bd-- ba1.4k sqft14073 E Voss St, Vail, AZ 85641Off Market
- $350,0002 bd2 ba1.9k sqft14086 E Voss St, Vail, AZ 85641Sold

- $389,9002 bd2 ba1.9k sqft10088 S Black Surrey Dr, Vail, AZ 85641For Sale
- $300,8002 bd2 ba1.4k sqft10069 S Telega Dr, Vail, AZ 85641Off Market
- $385,3002 bd2 ba1.9k sqft14092 E Voss St, Vail, AZ 85641Off Market
- $366,8002 bd2 ba1.9k sqft10078 S Black Surrey Dr, Vail, AZ 85641Off Market
Nearby schools
GreatSchools rating
- 9/10Ocotillo Ridge Elementary SchoolGrades: PK-5Distance: 0.5 mi
- 5/10Old Vail Middle SchoolGrades: 6-8Distance: 1.7 mi
- 7/10Cienega High SchoolGrades: 9-12Distance: 1.8 mi
Schools provided by the listing agent
- Elementary: Ocotillo Ridge
- Middle: Old Vail
- High: Cienega
Source: MLS of Southern Arizona. This data may not be complete. We recommend contacting the local school district to confirm school assignments for this home.
Get a cash offer in 3 minutes
Find out how much your home could sell for in as little as 3 minutes with a no-obligation cash offer.
Estimated market value
$337,400
Get a cash offer in 3 minutes
Find out how much your home could sell for in as little as 3 minutes with a no-obligation cash offer.
Estimated market value
$337,400
- Arizona
- Pima County
- Vail
- 85641
- 10095 S Telega Dr
Nearby cities
Nearby neighborhoods
Nearby zip codes
Other Vail Topics
