Skip main navigation
Sold for $465,000
  • $465,000

    10095 SW 76th Ln, Ocala, FL 34481

    2beds
    2,599sqft
    Single Family Residence
    Built in 2011
    5,227 Square Feet Lot
    $435,300 Zestimate®
    $179/sqft
    $2,540 Estimated rent

    Home value

    $435,300

    $409,000 - $457,000

    $2,540/mo

    Zestimate® history
    Loading
    Loading...

    Owner options

    List your home for rent

    $2,540/mo

    Rent Zestimate®

    Find your next renter with Zillow Rental Manager. Plus, with online applications, you can quickly screen prospective tenants – for free.

    Learn more

    $2,540/mo

    Rent Zestimate®

    Refinance and save

    $3,361/mo

    Est. payment

    Refinancing to a lower rate could help reduce your monthly payments and save thousands over the life of the loan.

    See today's rates

    $3,361/mo

    Est. payment

    Explore your selling options

    Work with a Zillow partner agent

    Leverage their expertise and Zillow's premium Showcase listings to get your home seen by more buyers.

    Get started

    List with your own agent

    Get your home in front of millions of buyers by listing it on Zillow.

    Learn how to do it

    Sell it yourself

    Take full control of how buyers see your home on Zillow by listing For Sale by Owner (FSBO).

    List your home

    What's special

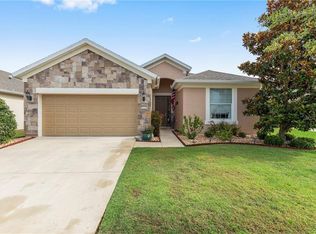
    This Dunwoody Lane has original owners that have lovingly upgraded this home throughout their time of ownership. It is very very custom!!!! And it has room for a pool in the back yard..... There is a complete list of upgrades in the home for you during your tour as well as available to email upon request. The long driveway has plenty of parking for all your visitors, located on a cut-de-sac so you have very little traffic throughout the day or evening, custom landscaping including the cement edging and stone accents. Lovely covered front porch to sit and relax. Enter into this home and you start to see all the custom features, moldings, LVP flooring, den doors, wainscoting, custom paint and ceiling fans throughout. Kitchen is a dream with upgraded cabinets, backsplash, quartz countertops appliances, pendant lighting and so much more. Shutters on the windows, custom enclosed sunroof under heat and air with solar shades. The baths are all fully upgraded throughout with tile showers, glass doors, comfort height cabinets and commodes. But exit through the sunroom and you will immediately notice the private large rear yard with 2 sun setter shades and paver patio. The landscaping is fabulous, the setting is a dream and all located in the nicest active community in the country. Ocala has become the place to retire and Stone Creek is leading the way. Soooooo book your private showing today and see what your investment will get you here in our little piece of heaven.

    Zillow last checked:

    Listing updated:

    Listing Provided by:

    Deborah Sumey 352-446-7959,

    SELLSTATE NEXT GENERATION REAL 352-387-2383

    Bought with:

    Lamanda LaRosa

    SELLSTATE NEXT GENERATION REAL

    Source: Stellar MLS,MLS#: OM678766MLS LogoOriginating MLS: Ocala - Marion

    Facts & features

    Interior

    Bedrooms & bathrooms
    • Bedrooms: 2
    • Bathrooms: 3
    • Full bathrooms: 2
    • 1/2 bathrooms: 1
    Primary bedroom
    • Features: Walk-In Closet(s)
    • Level: First
    Kitchen
    • Level: First
    Living room
    • Level: First
    Heating
    • Central, Electric, Heat Pump
    Cooling
    • Central Air, Ductless
    Appliances
    • Included: Convection Oven, Dishwasher, Disposal, Dryer, Electric Water Heater, Exhaust Fan, Microwave, Range, Range Hood, Refrigerator, Washer
    • Laundry: Electric Dryer Hookup, Inside, Laundry Room, Washer Hookup
    Features
    • Built-in Features, Ceiling Fan(s), Chair Rail, Crown Molding, Eating Space In Kitchen, Kitchen/Family Room Combo, Open Floorplan, Primary Bedroom Main Floor, Solid Surface Counters, Split Bedroom, Stone Counters, Thermostat, Walk-In Closet(s)
    • Flooring: Carpet, Luxury Vinyl, Tile
    • Doors: Sliding Doors
    • Windows: Double Pane Windows, Insulated Windows, Low Emissivity Windows, Shutters, Window Treatments
    • Has fireplace: No
    Interior area
    • Total structure area: 3,343
    • Total interior livable area: 2,599 sqft

    Property

    Parking
    • Total spaces: 3
    • Parking features: Driveway, Garage Door Opener, Golf Cart Parking, Oversized
    • Attached garage spaces: 3
    • Has uncovered spaces: Yes
    Features
    • Levels: One
    • Stories: 1
    • Patio & porch: Covered, Enclosed, Front Porch, Patio, Rear Porch
    • Exterior features: Irrigation System, Rain Gutters, Sidewalk
    • Pool features: Other
    • Has view: Yes
    • View description: Garden, Park/Greenbelt
    • Waterfront features: Lake
    Lot
    • Size: 5,227 sqft
    • Features: Cul-De-Sac, Irregular Lot, Landscaped, Oversized Lot, Sidewalk
    • Residential vegetation: Mature Landscaping, Trees/Landscaped
    Details
    • Parcel number: 34891100319
    • Zoning: PUD
    • Special conditions: None

    Construction

    Type & style
    • Home type: SingleFamily
    • Architectural style: Craftsman
    • Property subtype: Single Family Residence
    Materials
    • Block, Concrete, Stone, Stucco
    • Foundation: Slab
    • Roof: Shingle
    Condition
    • New construction: No
    • Year built: 2011
    Details
    • Builder model: Dunwoody Lane

    Utilities & green energy

    • Sewer: Private Sewer
    • Water: Private
    • Utilities for property: Cable Connected, Electricity Connected, Phone Available, Sewer Connected, Street Lights, Underground Utilities, Water Connected

    Community & neighborhood

    Security
    • Security features: Gated Community, Security Gate, Smoke Detector(s)
    Community
    • Community features: Lake, Association Recreation - Owned, Clubhouse, Deed Restrictions, Dog Park, Fitness Center, Gated Community - Guard, Golf Carts OK, Golf, Pool, Restaurant, Sidewalks
    Senior living
    • Senior community: Yes
    Location
    • Region: Ocala
    • Subdivision: STONE CREEK

    HOA & financial

    HOA
    • Has HOA: Yes
    • HOA fee: $246 monthly
    • Amenities included: Basketball Court, Clubhouse, Fence Restrictions, Fitness Center, Gated, Pickleball Court(s), Pool, Recreation Facilities, Sauna, Security, Shuffleboard Court, Spa/Hot Tub, Tennis Court(s), Trail(s)
    • Services included: 24-Hour Guard, Common Area Taxes, Community Pool, Reserve Fund, Internet, Manager, Private Road, Recreational Facilities, Security, Trash
    • Association name: First Services Residential
    • Association phone: 352-237-8418
    Other fees
    • Pet fee: $0 monthly
    Other financial information
    • Total actual rent: 0

    Other

    Other facts
    • Listing terms: Cash,Conventional
    • Ownership: Fee Simple
    • Road surface type: Paved

    Price history

    DateEventPrice
    9/18/2024Sold$465,000-4.5%$179/sqft
    Source: Stellar MLS #OM678766 Report a problem
    7/2/2024Pending sale$486,684$187/sqft
    Source: Stellar MLS #OM678766 Report a problem
    6/5/2024Price change$486,684-2.4%$187/sqft
    Source: Stellar MLS #OM678766 Report a problem
    5/16/2024Listed for sale$498,888+98.3%$192/sqft
    Source: Stellar MLS #OM678766 Report a problem
    10/13/2011Sold$251,600$97/sqft
    Source: Public Record Report a problem

    Public tax history

    YearProperty taxesTax assessment
    2024$3,642 +2.5%$253,505 +3%
    2023$3,554 +2.7%$246,121 +3%
    2022$3,460 0%$238,952 +3%
    2021$3,460 +0.8%$231,992 +1.4%
    2020$3,434 +1.5%$228,789 +2.3%
    2019$3,384 $223,645 +2.3%
    2018$3,384 +8%$218,682 +2.1%
    2017$3,134 +0.8%$214,184 +2.1%
    2016$3,110 $209,779 +0.7%
    2015$3,110 +6.3%$208,321 +0.8%
    2014$2,926 +2.8%$206,668 +1.5%
    2013$2,848 +2%$203,614 +1.7%
    2012$2,793 $200,210 +953.7%
    2011-- $19,000

    Find assessor info on the county website

    Neighborhood: 34481

    Nearby schools

    GreatSchools rating
    Get a cash offer in 3 minutes
    Find out how much your home could sell for in as little as 3 minutes with a no-obligation cash offer.
    Estimated market value
    $435,300
    Get a cash offer in 3 minutes
    Find out how much your home could sell for in as little as 3 minutes with a no-obligation cash offer.
    Estimated market value
    $435,300