Skip main navigation
Pending
  • Price cut: $10 (5/29)
    $429,970

    10095 SW Oak Tree Circle, Port St Lucie, FL 34987

    2beds
    1,992sqft
    : 
    Loading
    Get pre-qualified
    Single Family Residence
    Built in 2017
    -- sqft lot
    $417,800 Zestimate®
    $216/sqft
    $622/mo HOA

    What's special

    Granite countertopsProfessionally landscaped backyardOpen-concept floor planAbundant custom cabinetrySpacious primary suiteGourmet kitchenSolid cbs construction
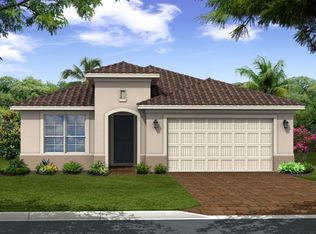
    Priced to Sell! Experience the Ultimate in Luxury Living at Vitalia at Tradition! Step into this stunning, like-new home in the prestigious Adult community of Vitalia, where comfort, style, and peace of mind await. This impeccably maintained residence is packed with high-end upgrades and offers the best in safety, including solid CBS construction, hurricane-impact windows and doors, and a whole-house automatic Generac generator for year-round reliability. Enjoy a private, serene location near the front gate, complete with your own mailbox. Inside, you'll find an inviting 2-bedroom, 2-bath home with a versatile den that easily converts into a third bedroom. The open-concept floor plan is perfect for both entertaining and everyday living. The gourmet kitchen features top-of-the-line stainless steel appliances, double wall ovens, a sleek cooktop, granite countertops, abundant custom cabinetry, a walk-in pantry with built-ins, and a built-in wine cooler—ideal for the home chef or host. Retreat to the spacious primary suite with a generous walk-in closet adorned with custom California built-ins and a spa-like en-suite bathroom featuring dual vanities and a glass-enclosed shower. The guest bedroom and full bath offer a welcoming space for visitors and family alike. Enjoy outdoor living at its finest with a large covered patio overlooking a professionally landscaped backyard, perfect for your morning coffee or unwinding in the evening. Love to swim? The secondary Colony pool is just a quick stroll down the road for your convenience. As a resident, you'll have access to the incredible 24,000 sq. ft. Captiva Club, a state-of-the-art clubhouse featuring a resort-style heated pool, spa, hot tub, and a cutting-edge fitness center to help you stay active and healthy. Meet new friends and have fun with endless social opportunities in the game room, billiards area, community room, or enjoy outdoor activities on the pickleball, tennis, bocce ball, basketball, and shuffleboard courts. There's even a picnic area for outdoor gatherings. With a full-time activities director and a vibrant calendar of resident clubs and events, there's always something exciting happening at Vitalia. Don't miss your chance to own this exceptional home in one of the area's most sought-after communities. Schedule your private tour today and start living the lifestyle you've always dreamed of!
    136 days
    |
    198
    |
    2
    |

    Zillow last checked:

    Listing updated:

    Listed by:

    David Coulter 772-828-5169,

    Echo Fine Properties,

    Nicholas Bartletti 772-678-5281,

    Echo Fine Properties

    Source: BeachesMLS,MLS#: R11168548MLS LogoOriginating MLS: BeachesMLS

      Facts & features

      Interior

      Bedrooms & bathrooms
      • Bedrooms: 2
      • Bathrooms: 2
      • Full bathrooms: 2
      • Main level bathrooms: 2
      • Main level bedrooms: 2
      Primary bedroom
      • Level: Main
      • Area: 221
      • Dimensions: 17 X 13
      Bedroom 2
      • Level: Main
      • Area: 143
      • Dimensions: 13 X 11
      Den
      • Level: Main
      • Area: 143
      • Dimensions: 13 X 11
      Dining room
      • Level: Main
      • Area: 198
      • Dimensions: 18 X 11
      Kitchen
      • Level: Main
      • Area: 228
      • Dimensions: 19 X 12
      Living room
      • Level: Main
      • Area: 288
      • Dimensions: 18 X 16
      Utility room
      • Level: Main
      • Area: 56
      • Dimensions: 8 X 7
      Heating
      • Central, Electric
      Cooling
      • Central Air, Ceiling Fan(s), Electric
      Appliances
      • Included: Dryer, Dishwasher, Gas Range, Gas Water Heater, Microwave, Refrigerator, Water Heater, Washer
      • Laundry: Inside
      Features
      • Attic, Dual Sinks, Entrance Foyer, Kitchen Island, Living/Dining Room, Main Level Primary, Pantry, Pull Down Attic Stairs, Split Bedrooms, Separate Shower, Walk-In Closet(s)
      • Flooring: Ceramic Tile
      • Attic: Pull Down Stairs
      Interior area
      • Total structure area: 2,781
      • Total interior livable area: 1,992 sqft
      Video & virtual tour

      Property

      Parking
      • Total spaces: 2
      • Parking features: Attached, Garage
      • Attached garage spaces: 2
      Features
      • Levels: One
      • Stories: 1
      • Entry location: Entry Level Living Area Y
      • Patio & porch: Covered, Patio, Porch, Screened
      • Exterior features: Outdoor Living Area, Porch
      • Pool features: Association
      • Fencing: Fenced
      • Has view: Yes
      • View description: Garden
      • Waterfront features: None
      Lot
      • Features: Sprinklers Automatic
      Details
      • Parcel number: 430470000230001
      • Zoning: Master

      Construction

      Type & style
      • Home type: SingleFamily
      • Property subtype: Single Family Residence
      Materials
      • Block
      • Roof: Concrete,Tile
      Condition
      • Resale
      • New construction: No
      • Year built: 2017

      Utilities & green energy

      • Electric: 3 Phase
      • Sewer: Public Sewer
      • Water: Public
      • Utilities for property: Cable Available, Natural Gas Available, Sewer Available, Water Available

      Community & HOA

      Community
      • Features: Home Owners Association, Gated, Property Manager On-Site, Street Lights
      • Security: Gated with Guard, Gated Community
      • Senior community: Yes
      • Subdivision: Vitalia at Tradition
      HOA
      • Has HOA: Yes
      • Amenities included: Bocce Court, Billiard Room, Clubhouse, Dog Park, Fitness Center, Management, Pickleball, Pool, Putting Green(s), Recreation Facilities, Sidewalks, Tennis Court(s), Trail(s)
      • Services included: Common Areas, Cable TV, Maintenance Grounds, Recreation Facilities, Security, Internet
      • HOA fee: $622 monthly
      Location
      • Region: Port Saint Lucie

      Financial & listing details

      • Price per square foot: $216/sqft
      • Tax assessed value: $355,300
      • Annual tax amount: $8,672
      • Date on market: 3/4/2026
      • Cumulative days on market: 128 days
      • Listing terms: Cash,Conventional

        Estimated market value

        $417,800

        $397,000 - $439,000

        $3,090/mo

        Price history

        DateEventPrice
        6/28/2026Pending sale$429,970$216/sqft
        Source: BeachesMLS #R11168548 Report a problem
        5/29/2026Price change$429,9700%$216/sqft
        Source: BeachesMLS #R11168548 Report a problem
        4/30/2026Price change$429,9800%$216/sqft
        Source: BeachesMLS #R11168548 Report a problem
        4/20/2026Price change$429,990-4.4%$216/sqft
        Source: BeachesMLS #R11168548 Report a problem
        3/31/2026Price change$449,8900%$226/sqft
        Source: BeachesMLS #R11168548 Report a problem
        3/4/2026Listed for sale$449,900+45.6%$226/sqft
        Source: BeachesMLS #RX-11168548 Report a problem
        1/9/2018Sold$309,100$155/sqft
        Source: Public Record Report a problem

        Public tax history

        YearProperty taxesTax assessment
        2025$8,673 -0.6%$355,300 -1.9%
        2024$8,727 +1.7%$362,085 +3%
        2023$8,578 +1.4%$351,539 +25.8%
        2022$8,461 +13%$279,510 +10%
        2021$7,486 -3.3%$254,100 -1.4%
        2020$7,743 $257,700 -1.1%
        2019$7,743 -2.4%$260,500 +3.7%
        2018$7,937 +5.1%$251,200 +1395.2%
        2017$7,551 +503.6%$16,800 -8.7%
        2016$1,251 +0.9%$18,400 -4.7%
        2015$1,240 +0.3%$19,300 +104%
        2014$1,237 $9,460 +10%
        2013-- $8,600
        2012-- $8,600
        2011-- $8,600
        2010-- $8,600 -54.5%
        2009-- $18,900 -30%
        2008-- $27,000 -38.6%
        2007-- $44,000 +46.7%
        2006-- $30,000 +50%
        2005-- $20,000
        Find assessor info on the county website

        Monthly payment

        Est. payment

        Payment breakdown

        Explore the cost of this home by adjusting the details. Changes won't be saved.
        All calculations are estimates and provided by Zillow, Inc. for informational purposes only. Actual amounts may vary.
        HOA fees may include property taxes on listings classified as Co-Ops. Contact the listing agent and/or owner for fee details.
        Mortgage interest rates are dependent on a number of factors, including credit score, down payment, and repayment length. Interest rate data provided by Zillow Group Marketplace, Inc. as of 1/1/1970 from various mortgage lenders with which we have lead or other similar arrangements; the Estimated Payment is an average of those rates.
        See how much you could borrow to make a competitive offer.

        Climate risks

        Neighborhood: Tradition

        Getting around

        3 / 100
        Car-Dependent
        45 / 100
        Somewhat Bikeable

        Nearby schools

        GreatSchools rating
        Schools provided by the listing agent
        • Elementary: Windmill Point
        • Middle: Manatee Academy K-8
        • High: St. Lucie West Centennial

        Source: BeachesMLS. This data may not be complete. We recommend contacting the local school district to confirm school assignments for this home.

        A local agent can set up tours, give advice and negotiate with sellers.

        A local lender can help you make sure your offer is ready when you are.

        Browse local experts

        Similar homes