Skip main navigation
Off market
  • $685,600

    10095 Waterford Trl, Chagrin Falls, OH 44023

    4beds
    2baths
    3,540sqft
    SingleFamily
    Built in 1991
    3.03 Acres Lot
    $685,600 Zestimate®
    $194/sqft
    $4,069 Estimated rent

    Home value

    $685,600

    $638,000 - $734,000

    $4,069/mo

    Zestimate® history
    Loading
    Loading...

    Owner options

    List your home for rent

    $4,069/mo

    Rent Zestimate®

    Find your next renter with Zillow Rental Manager. Plus, with online applications, you can quickly screen prospective tenants – for free.

    Learn more

    $4,069/mo

    Rent Zestimate®

    Refinance and save

    $3,668/mo

    Est. payment

    Refinancing to a lower rate could help reduce your monthly payments and save thousands over the life of the loan.

    See today's rates

    $3,668/mo

    Est. payment

    Explore your selling options

    Work with a Zillow partner agent

    Leverage their expertise and Zillow's premium Showcase listings to get your home seen by more buyers.

    Get started

    List with your own agent

    Get your home in front of millions of buyers by listing it on Zillow.

    Learn how to do it

    Sell it yourself

    Take full control of how buyers see your home on Zillow by listing For Sale by Owner (FSBO).

    List your home

    What's special

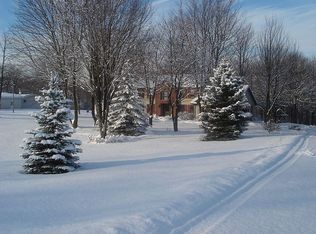
    This home is a wow! Feels like new. Too many updates to list. There is a large eat in kitchen with granite that opens to the family room. The family room with hardwood floors has a fireplace, 2 story ceiling and wall of glass overlooking the park like yard. The private master bath has a spa tub with pillars, double sinks, and separate shower. There is a formal dining room with hardwood floors and an extra room on first that could be an office or smaller living room. The 2nd floor is fantastic with 3 bedrooms and a large 2nd floor family room. The open, upstairs hallway overlooks the family room below. All new in 2012: Furnace, hardwood floors in the family room, granite in the kitchen, Double oven, water softener, water heater, carpet on entire second floor. Great layout. Other features included: 2 staircases, crown molding, wainscoting in dining room and front staircase. French doors. Neutral and move in ready. Spectacular setting. Walk to Bear Town Lake Park. Minutes from Chagrin Falls. Neighborhood Description Exclusive, private development adjacent to Beartown Lakes Reservation, a Geauga County Park with picnic facilities, lakes, fishing, walking and horse trails.

    This property is not currently displayed as for sale or rent on Zillow. This may be different from what's on other websites or public sources.
    Facts & features

    Interior

    Bedrooms & bathrooms
    • Bedrooms: 4
    • Bathrooms: 2.5
    Heating
    • Forced air, Gas
    Cooling
    • Central
    Appliances
    • Included: Dishwasher, Dryer, Garbage disposal, Range / Oven, Refrigerator, Washer
    Features
    • Flooring: Tile, Carpet, Hardwood
    • Basement: Unfinished
    • Has fireplace: Yes
    Interior area
    • Total interior livable area: 3,540 sqft

    Property

    Parking
    • Total spaces: 2
    • Parking features: Garage - Attached
    Features
    • Exterior features: Other
    Lot
    • Size: 3.03 Acres
    Details
    • Parcel number: 01117623

    Construction

    Type & style
    • Home type: SingleFamily
    • Architectural style: Conventional
    Materials
    • Roof: Asphalt
    Condition
    • Year built: 1991

    Community & HOA

    HOA
    • Has HOA: Yes
    • HOA fee: $21 monthly
    Location
    • Region: Chagrin Falls

    Financial & listing details

    • Price per square foot: $194/sqft
    • Tax assessed value: $533,900
    • Annual tax amount: $9,049

    Price history

    DateEventPrice
    4/4/2013Sold$375,000-3.2%$106/sqft
    Source: MLS Now #3385482 Report a problem
    2/27/2013Listed for sale$387,500$109/sqft
    Source: Howard Hanna - Pepper Pike #3385482 Report a problem
    11/9/2012Listing removed$387,500$109/sqft
    Source: Howard Hanna - Pepper Pike #3317617 Report a problem
    5/11/2012Listed for sale$387,500+10.7%$109/sqft
    Source: Howard Hanna - Pepper Pike #3317617 Report a problem
    10/20/2000Sold$350,000$99/sqft
    Source: Public Record Report a problem

    Public tax history

    YearProperty taxesTax assessment
    2025$9,049 +0.1%$186,870
    2024$9,040 +7.3%$186,870
    2023$8,429 +8.2%$186,870 +38.2%
    2022$7,791 -0.3%$135,210
    2021$7,818 -2.8%$135,210
    2020$8,041 +3.7%$135,210 +10.1%
    2019$7,756 +0.5%$122,860
    2018$7,715 0%$122,860
    2017$7,717 +2.1%$122,860 +4%
    2016$7,558 -0.1%$118,130
    2015$7,565 +10.1%$118,130
    2014$6,870 +2.8%$118,130
    2013$6,685 +0.1%$118,130
    2012$6,680 -0.2%$118,130
    2011$6,695 +1.6%$118,130 -1.2%
    2010$6,588 +5%$119,600
    2009$6,274 -0.2%$119,600
    2008$6,287 +1%$119,600
    2007$6,222 -0.5%$119,600
    2006$6,252 +0.4%$119,600
    2005$6,228 -25.4%$119,600 +2.4%
    2004$8,347 +1.4%$116,840
    2003$8,235 +50.5%$116,840
    2002$5,471 +6.3%$116,840 +7.4%
    2001$5,149 +1.5%$108,820
    2000$5,074 +1.4%$108,820
    1999$5,003 $108,820
    Find assessor info on the county website

    Neighborhood: 44023

    Nearby schools

    GreatSchools rating
    Schools provided by the listing agent
    • Elementary: Gardiner and Timmons Elementary
    • Middle: Kenston Intermediate School
    • High: Kenston High School
    • District: Kenston LSD

    Source: The MLS. This data may not be complete. We recommend contacting the local school district to confirm school assignments for this home.

    Get a cash offer in 3 minutes
    Find out how much your home could sell for in as little as 3 minutes with a no-obligation cash offer.
    Estimated market value
    $685,600
    Get a cash offer in 3 minutes
    Find out how much your home could sell for in as little as 3 minutes with a no-obligation cash offer.
    Estimated market value
    $685,600