Welcome to a stylish blend of modern convenience and comfort in this exquisite urban retreat.
Upon entering, you are greeted by an inviting atmosphere highlighted by the spacious living area featuring elegant hardwood floors, a gas fireplace, and large windows that let the natural light flood in. The large kitchen is a chef's delight, boasting tons of counter space and ample cabinet space, stainless steel appliances, and a breakfast bar. In the primary bedroom, you will find a sanctuary of relaxation, featuring plush carpeting, a generous walk-in closet, and an en-suite bathroom with a dual sink vanity and a soaking tub perfect for unwinding after a long day. Other highlights include two additional bedrooms that can serve as bedrooms, guest rooms, or a home office. A second full bathroom for added convenience, and in-unit laundry facilities that streamline daily chores. Outside, the private patio provides a tranquil space to enjoy morning coffee or evening cocktails while overlooking the beautifully landscaped grounds. Enjoy access to a range of amenities including a community clubhouse, fitness center, and sparkling pool, all within steps of your front door. Conveniently located near shopping, dining, and entertainment options, this residence offers easy access to major highways for effortless commuting throughout the Denver metro area.
Sold for $335,000
$335,000
10096 E Carolina Place #103, Aurora, CO 80247
3beds
1,271sqft
Condominium
Built in 1999
-- sqft lot
$320,900 Zestimate®
$264/sqft
$2,220 Estimated rent
Home value
$320,900
$298,000 - $347,000
$2,220/mo
Zestimate® history
Owner options
List your home for rent
$2,220/mo
Rent Zestimate®
Find your next renter with Zillow Rental Manager. Plus, with online applications, you can quickly screen prospective tenants – for free.
$2,220/mo
Rent Zestimate®
Refinance and save
$2,287/mo
Est. payment
Refinancing to a lower rate could help reduce your monthly payments and save thousands over the life of the loan.
$2,287/mo
Est. payment
Explore your selling options
Work with a Zillow partner agent
Leverage their expertise and Zillow's premium Showcase listings to get your home seen by more buyers.
Get startedList with your own agent
Get your home in front of millions of buyers by listing it on Zillow.
Learn how to do itSell it yourself
Take full control of how buyers see your home on Zillow by listing For Sale by Owner (FSBO).
List your homeWhat's special
Gas fireplacePrivate patioPlush carpetingStainless steel appliancesSoaking tubEn-suite bathroomBeautifully landscaped grounds
Zillow last checked:
Listing updated:
Listed by:
Wendy Shaya 720-744-2770 wendy@wendyshaya.com,
Meritage Realty
Bought with:
Anna Bebutova, 100065401
Anna Bebutova Real Estate
Source: REcolorado as distributed by MLS GRID,MLS#: 2116211
Facts & features
Interior
Bedrooms & bathrooms
- Bedrooms: 3
- Bathrooms: 2
- Full bathrooms: 2
- Main level bathrooms: 2
- Main level bedrooms: 3
Primary bedroom
- Description: Large Enough For A King Size Bed, Walk-In Closet And Ceiling Fan
- Level: Main
- Area: 154 Square Feet
- Dimensions: 11 x 14
Bedroom
- Level: Main
- Area: 130 Square Feet
- Dimensions: 10 x 13
Bedroom
- Level: Main
- Area: 143 Square Feet
- Dimensions: 11 x 13
Primary bathroom
- Description: Ensuite Bath With Double Sinks And Huge Tub
- Level: Main
- Area: 48 Square Feet
- Dimensions: 8 x 6
Bathroom
- Level: Main
- Area: 35 Square Feet
- Dimensions: 7 x 5
Dining room
- Description: Spacious Enough For A Larger Table
- Level: Main
- Area: 81 Square Feet
- Dimensions: 9 x 9
Kitchen
- Description: Lots Of Cabinets, Great Workspace, Stainless Steel Appliances
- Level: Main
- Area: 100 Square Feet
- Dimensions: 10 x 10
Living room
- Description: Large Room With Gas Fireplace And Access To Covered Patio
- Level: Main
- Area: 143 Square Feet
- Dimensions: 11 x 13
Heating
- Forced Air
Cooling
- Central Air
Appliances
- Included: Dishwasher, Disposal, Dryer, Freezer, Microwave, Range, Range Hood, Refrigerator, Self Cleaning Oven, Washer
Features
- Ceiling Fan(s), No Stairs, Open Floorplan, Primary Suite, Walk-In Closet(s)
- Flooring: Carpet, Laminate, Tile, Wood
- Windows: Window Coverings
- Has basement: No
- Number of fireplaces: 1
- Fireplace features: Living Room
- Common walls with other units/homes: 2+ Common Walls
Interior area
- Total structure area: 1,271
- Total interior livable area: 1,271 sqft
- Finished area above ground: 1,271
Property
Parking
- Total spaces: 1
- Details: Reserved Spaces: 1
Accessibility
- Accessibility features: Accessible Approach with Ramp
Features
- Levels: One
- Stories: 1
- Entry location: Ground
- Patio & porch: Patio
- Fencing: None
Lot
- Size: 871 Square Feet
Details
- Parcel number: 034369791
- Zoning: R-3
- Special conditions: Standard
Construction
Type & style
- Home type: Condo
- Architectural style: Contemporary
- Property subtype: Condominium
- Attached to another structure: Yes
Materials
- Frame, Stone, Stucco
- Foundation: Concrete Perimeter
- Roof: Composition
Condition
- Year built: 1999
Utilities & green energy
- Electric: 110V
- Sewer: Public Sewer
- Water: Public
- Utilities for property: Cable Available, Electricity Connected
Community & HOA
Community
- Subdivision: Pinnacle Ranch
HOA
- Has HOA: Yes
- Amenities included: Clubhouse, Fitness Center, Gated, Pool
- Services included: Insurance, Maintenance Grounds, Maintenance Structure, Recycling, Security, Sewer, Snow Removal, Trash, Water
- HOA fee: $320 monthly
- HOA name: Westwind Management
- HOA phone: 303-369-1800
Location
- Region: Denver
Financial & listing details
- Price per square foot: $264/sqft
- Tax assessed value: $361,500
- Annual tax amount: $1,346
- Date on market: 7/25/2024
- Listing terms: Cash,Conventional,FHA,VA Loan
- Exclusions: Seller's Personal Property
- Ownership: Individual
- Electric utility on property: Yes
- Road surface type: Paved
Price history
| Date | Event | Price |
|---|---|---|
| 3/17/2025 | Sold | $335,000-4.3%$264/sqft |
Source:  REcolorado as distributed by MLS GRID #2116211 Report a problem REcolorado as distributed by MLS GRID #2116211 Report a problem | ||
| 2/20/2025 | Pending sale | $349,900$275/sqft |
Source: REcolorado as distributed by MLS GRID #2116211 Report a problem | ||
| 1/16/2025 | Price change | $349,900-2.5%$275/sqft |
Source: REcolorado as distributed by MLS GRID #2116211 Report a problem | ||
| 11/21/2024 | Listed for sale | $359,000$282/sqft |
Source: REcolorado as distributed by MLS GRID #2116211 Report a problem | ||
| 10/1/2024 | Listing removed | $359,000$282/sqft |
Source: REcolorado as distributed by MLS GRID #2116211 Report a problem | ||
| 7/25/2024 | Listed for sale | $359,000+112.3%$282/sqft |
Source: REcolorado as distributed by MLS GRID #2116211 Report a problem | ||
| 11/2/2004 | Sold | $169,100$133/sqft |
Source: Public Record Report a problem | ||
Public tax history
| Year | Property taxes | Tax assessment |
|---|---|---|
| 2025 | $1,731 +13.4% | $22,594 +2.4% |
| 2024 | $1,526 +13.4% | $22,056 -15.1% |
| 2023 | $1,346 -0.6% | $25,991 +39.9% |
| 2022 | $1,355 | $18,584 -2.8% |
| 2021 | -- | $19,119 +2.6% |
| 2020 | $1,338 +21.7% | $18,633 |
| 2019 | $1,100 | $18,633 +24.9% |
| 2018 | $1,100 +1.5% | $14,918 |
| 2017 | $1,084 | $14,918 +25.5% |
| 2016 | -- | $11,884 |
| 2015 | -- | $11,884 +37.5% |
| 2014 | $876 +21.8% | $8,645 -6.1% |
| 2013 | $720 | $9,210 |
| 2012 | -- | $9,210 |
| 2011 | $782 +2.7% | $9,210 -8.6% |
| 2010 | $762 -24.3% | $10,080 |
| 2009 | $1,006 | $10,080 -23.4% |
| 2008 | -- | $13,158 |
| 2007 | -- | $13,158 -0.6% |
| 2006 | -- | $13,237 |
| 2005 | -- | $13,237 |
Find assessor info on the county website
Neighborhood: Dayton Triangle
Nearby homes
- $285,0002 bd2 ba1k sqft10096 E Carolina Pl APT 102, Denver, CO 80247Sold

- $280,0002 bd2 ba1k sqft10096 E Carolina Pl APT 202, Denver, CO 80247Sold
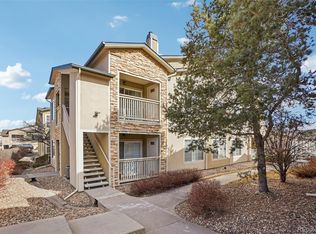
- $265,2002 bd2 ba1k sqft10056 E Carolina Pl APT 101, Denver, CO 80247Off Market
- $288,5002 bd2 ba1k sqft10056 E Carolina Pl APT 102, Denver, CO 80247Off Market

- $275,9002 bd2 ba1k sqft10056 E Carolina Pl APT 103, Denver, CO 80247Off Market
- $280,3002 bd2 ba1k sqft10056 E Carolina Pl APT 104, Denver, CO 80247Off Market
- $273,0002 bd2 ba1k sqft10056 E Carolina Pl APT 201, Denver, CO 80247Off Market
- $278,9002 bd2 ba1k sqft10056 E Carolina Pl APT 202, Aurora, CO 80247Off Market
Nearby schools
GreatSchools rating
- 3/10Village East Community Elementary SchoolGrades: PK-5Distance: 1 mi
- 3/10Prairie Middle SchoolGrades: 6-8Distance: 1.7 mi
- 6/10Overland High SchoolGrades: 9-12Distance: 1.6 mi
Schools provided by the listing agent
- Elementary: Village East
- Middle: Prairie
- High: Overland
- District: Cherry Creek 5
Source: REcolorado as distributed by MLS GRID. This data may not be complete. We recommend contacting the local school district to confirm school assignments for this home.
Get a cash offer in 3 minutes
Find out how much your home could sell for in as little as 3 minutes with a no-obligation cash offer.
Estimated market value
$320,900
Get a cash offer in 3 minutes
Find out how much your home could sell for in as little as 3 minutes with a no-obligation cash offer.
Estimated market value
$320,900
- Colorado
- Arapahoe County
- Aurora
- 80247
- Dayton Triangle
- 10096 E Carolina Place Unit 103
Nearby cities
Nearby neighborhoods
Nearby zip codes
Other Aurora Topics
