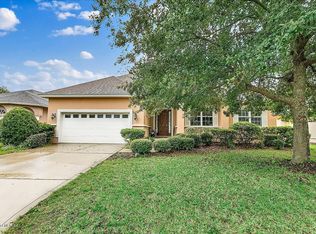
Room to breathe, space to grow, and flexibility to fit your next chapter. Located in the gated community of Old Mill Branch, this one-owner home has been meticulously maintained and is ready for its next owners.
Thoughtfully built with attention to detail, the home features crown molding throughout, wainscoting in the dining room, a double tray ceiling in the primary bedroom, and beautiful teakwood flooring. A light, freshly painted interior creates a warm and inviting atmosphere for everyday living.
The split floor plan offers the perfect balance of privacy and togetherness, with room to spread out, gather, or simplify without sacrificing comfort. The kitchen includes stainless steel appliances, pull-outs on all lower cabinets, and a breakfast bar for busy mornings. The enclosed sunroom adds valuable bonus space, ideal for a playroom, home gym, or second living area. Step outside to a spacious, fully fenced backyard with an extended paver patio, offering privacy, room to entertain, and even space for a future pool.
Centrally located near St. Johns Town Center, shopping, dining, and major highways, this home presents a rare opportunity in a sought-after gated community with limited inventory.
Closed
$565,000
10096 ECTON Lane, Jacksonville, FL 32246
4beds
2,314sqft
Single Family Residence
Built in 2004
10,018 Square Feet Lot
$564,300 Zestimate®
$244/sqft
$3,111 Estimated rent
Home value
$564,300
$536,000 - $598,000
$3,111/mo
Zestimate® history
Owner options
List your home for rent
$3,111/mo
Rent Zestimate®
Find your next renter with Zillow Rental Manager. Plus, with online applications, you can quickly screen prospective tenants – for free.
$3,111/mo
Rent Zestimate®
Refinance and save
$5,457/mo
Est. payment
Refinancing to a lower rate could help reduce your monthly payments and save thousands over the life of the loan.
$5,457/mo
Est. payment
Explore your selling options
Work with a Zillow partner agent
Leverage their expertise and Zillow's premium Showcase listings to get your home seen by more buyers.
Get startedList with your own agent
Get your home in front of millions of buyers by listing it on Zillow.
Learn how to do itSell it yourself
Take full control of how buyers see your home on Zillow by listing For Sale by Owner (FSBO).
List your homeWhat's special
Breakfast barLight freshly painted interiorSpacious fully fenced backyardSplit floor planBeautiful teakwood flooringCrown molding throughoutExtended paver patio
Zillow last checked:
Listing updated:
Listed by:
MEGAN TAYLOR 904-874-7932,
KELLER WILLIAMS REALTY ATLANTIC PARTNERS SOUTHSIDE 904-515-2700
Bought with:
ELIZABETH BLAIR OWEN, 3484907
ANCHORED REAL ESTATE GROUP LLC
Source: realMLS,MLS#: 2126292
Facts & features
Interior
Bedrooms & bathrooms
- Bedrooms: 4
- Bathrooms: 3
- Full bathrooms: 3
Heating
- Central
Cooling
- Central Air
Appliances
- Included: Dishwasher, Disposal, Dryer, Electric Cooktop, Electric Oven, Electric Range, Electric Water Heater, Microwave, Refrigerator, Washer
- Laundry: Electric Dryer Hookup, Washer Hookup
Features
- Breakfast Bar, Breakfast Nook, Built-in Features, Ceiling Fan(s), Pantry, Primary Bathroom -Tub with Separate Shower, Split Bedrooms, Walk-In Closet(s)
- Flooring: Carpet, Tile, Wood
- Number of fireplaces: 1
- Fireplace features: Wood Burning
Interior area
- Total structure area: 2,913
- Total interior livable area: 2,314 sqft
Property
Parking
- Total spaces: 2
- Parking features: Garage, Garage Door Opener
- Garage spaces: 2
Features
- Levels: One
- Stories: 1
- Patio & porch: Covered, Front Porch, Patio, Porch
- Fencing: Fenced,Back Yard,Full,Vinyl
- Has view: Yes
- View description: Trees/Woods
Lot
- Size: 10,018 Square Feet
Details
- Parcel number: 1677273035
- Zoning description: Residential
Construction
Type & style
- Home type: SingleFamily
- Architectural style: Traditional
- Property subtype: Single Family Residence
Materials
- Frame, Stucco
- Roof: Shingle
Condition
- New construction: No
- Year built: 2004
Utilities & green energy
- Sewer: Public Sewer
- Water: Public
- Utilities for property: Electricity Connected, Sewer Connected, Water Connected
Community & HOA
Community
- Security: Security Gate
- Subdivision: Old Mill Branch
HOA
- Has HOA: Yes
- Amenities included: Pool, Gated, Park, Playground, Spa/Hot Tub
- Services included: Security
- HOA fee: $1,500 annually
- HOA name: Plaza Property Services
- HOA phone: 904-265-5252
Location
- Region: Jacksonville
Financial & listing details
- Price per square foot: $244/sqft
- Tax assessed value: $450,391
- Annual tax amount: $4,346
- Date on market: 1/21/2026
- Listing terms: Cash,Conventional,FHA
- Road surface type: Asphalt
Price history
| Date | Event | Price |
|---|---|---|
| 3/27/2026 | Sold | $565,000$244/sqft |
Source:  realMLS #2126292 Report a problem realMLS #2126292 Report a problem | ||
| 1/21/2026 | Listed for sale | $565,000-2.6%$244/sqft |
Source: realMLS #2126292 Report a problem | ||
| 12/13/2025 | Listing removed | $579,999$251/sqft |
Source: realMLS #2099588 Report a problem | ||
| 8/7/2025 | Listed for sale | $579,999+95.5%$251/sqft |
Source: realMLS #2099588 Report a problem | ||
| 8/12/2004 | Sold | $296,700$128/sqft |
Source: Public Record Report a problem | ||
Public tax history
| Year | Property taxes | Tax assessment |
|---|---|---|
| 2024 | $4,075 +2.9% | $258,370 +3% |
| 2023 | $3,961 +9.2% | $250,845 +3% |
| 2022 | $3,627 +0.7% | $243,539 +3% |
| 2021 | $3,602 +1% | $236,446 +1.4% |
| 2020 | $3,567 +1.1% | $233,182 +2.3% |
| 2019 | $3,526 +1.3% | $227,940 +1.9% |
| 2018 | $3,482 | $223,690 +2.1% |
| 2017 | $3,482 +1.2% | $219,090 +2.1% |
| 2016 | $3,439 +0.6% | $214,584 +0.7% |
| 2015 | $3,419 -1% | $213,093 +0.8% |
| 2014 | $3,453 | $211,402 +1.5% |
| 2013 | -- | $208,278 -2.8% |
| 2012 | -- | $214,333 -2% |
| 2011 | -- | $218,657 -6.3% |
| 2010 | -- | $233,264 -9.1% |
| 2009 | -- | $256,666 -11.7% |
| 2006 | -- | $290,721 +12.2% |
| 2005 | $4,813 | $259,082 +354.5% |
| 2004 | -- | $57,000 |
Find assessor info on the county website
Neighborhood: Windy Hill
Nearby homes
- $483,9004 bd2 ba2.2k sqft10088 Ecton Ln, Jacksonville, FL 32246Off Market
- $419,982-- bd-- ba2k sqft10104 Ecton Ln, Jacksonville, FL 32246Off Market
- $667,8005 bd4 ba4k sqft10112 Ecton Ln, Jacksonville, FL 32246Off Market
- $561,7004 bd3 ba2.7k sqft10080 Ecton Ln, Jacksonville, FL 32246Off Market
- $509,0003 bd2 ba2.3k sqft10072 Ecton Ln, Jacksonville, FL 32246Off Market
- $180,0002 bd2 ba1.1k sqft10075 Gate Pkwy N APT 2206, Jacksonville, FL 32246Off Market
- $636,7004 bd3 ba3.2k sqft10120 Ecton Ln, Jacksonville, FL 32246Off Market
- $601,7004 bd2 ba2.9k sqft10095 Ecton Ln, Jacksonville, FL 32246Off Market
Nearby schools
GreatSchools rating
- 4/10Windy Hill Elementary SchoolGrades: PK-5Distance: 1.2 mi
- 3/10Twin Lakes Academy Middle SchoolGrades: 6-8Distance: 2.9 mi
- 2/10Englewood High SchoolGrades: 9-12Distance: 4.8 mi
Schools provided by the listing agent
- Elementary: Southside Estates
- Middle: Twin Lakes Academy
- High: Englewood
Source: realMLS. This data may not be complete. We recommend contacting the local school district to confirm school assignments for this home.
Get a cash offer in 3 minutes
Find out how much your home could sell for in as little as 3 minutes with a no-obligation cash offer.
Estimated market value
$564,300
Get a cash offer in 3 minutes
Find out how much your home could sell for in as little as 3 minutes with a no-obligation cash offer.
Estimated market value
$564,300
- Florida
- Duval County
- Jacksonville
- 32246
- Windy Hill
- 10096 ECTON Lane
Nearby cities
Nearby neighborhoods
Nearby zip codes
Other Jacksonville Topics
