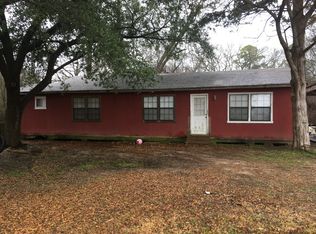
Completely remodeled and move-in ready! This beautiful 3-bedroom, 1-bath home has been updated from top to bottom with quality improvements throughout. Recent upgrades include a new roof, new electrical system, new plumbing, new HVAC system, and a new tankless water heater for energy-efficient comfort. The stunning new kitchen features all-new cabinetry, quartz countertops, and appliances, while the fully renovated bathroom offers modern finishes and style. New carpet and laminate flooring flow throughout the home, and the property has been fully insulated to enhance comfort and efficiency year-round. With all the major updates already completed, this home offers worry-free living and exceptional value. Schedule your private showing today!
Pending
Price cut: $1K (8/10)
$147,000
10096 Ferry Lake Rd, Oil City, LA 71061
3beds
985sqft
Single Family Residence
Built in 1973
0.32 Acres Lot
$140,500 Zestimate®
$149/sqft
$-- HOA
What's special
All-new cabinetryQuartz countertopsNew roofFully renovated bathroomStunning new kitchenModern finishes and style
- 101 days
- 184
- 4
Zillow last checked:
Listing updated:
Listed by:
Bobby Willis 0995713193 318-213-1555,
Keller Williams Northwest 318-213-1555
Source: NTREIS,MLS#: 21297309
Facts & features
Interior
Bedrooms & bathrooms
- Bedrooms: 3
- Bathrooms: 1
- Full bathrooms: 1
Primary bedroom
- Level: First
- Dimensions: 10 x 12
Living room
- Level: First
- Dimensions: 12 x 16
Appliances
- Included: Gas Range
Features
- Eat-in Kitchen, Kitchen Island, Open Floorplan, Cable TV
- Has basement: No
- Has fireplace: No
Interior area
- Total interior livable area: 985 sqft
Video & virtual tour
Property
Parking
- Total spaces: 3
- Parking features: Aggregate
- Carport spaces: 3
Features
- Levels: One
- Stories: 1
- Pool features: None
Lot
- Size: 0.32 Acres
Details
- Parcel number: 201610001009400
Construction
Type & style
- Home type: SingleFamily
- Architectural style: Detached
- Property subtype: Single Family Residence
Condition
- Year built: 1973
Utilities & green energy
- Sewer: Aerobic Septic
- Utilities for property: Septic Available, Cable Available
Community & HOA
Community
- Subdivision: Ward 1
HOA
- Has HOA: No
Location
- Region: Oil City
Financial & listing details
- Price per square foot: $149/sqft
- Tax assessed value: $11,760
- Annual tax amount: $244
- Date on market: 6/10/2026
- Cumulative days on market: 101 days
Estimated market value
$140,500
$133,000 - $148,000
$1,112/mo
Price history
| Date | Event | Price |
|---|---|---|
| 8/24/2026 | Pending sale | $147,000$149/sqft |
Source: NTREIS #21297309 Report a problem | ||
| 8/10/2026 | Price change | $147,000-0.7%$149/sqft |
Source: NTREIS #21297309 Report a problem | ||
| 8/3/2026 | Price change | $148,000-1.3%$150/sqft |
Source: NTREIS #21297309 Report a problem | ||
| 6/26/2026 | Price change | $150,000-1.6%$152/sqft |
Source: NTREIS #21297309 Report a problem | ||
| 6/10/2026 | Listed for sale | $152,500$155/sqft |
Source: NTREIS #21297309 Report a problem | ||
Public tax history
| Year | Property taxes | Tax assessment |
|---|---|---|
| 2025 | $244 +0.2% | $1,176 |
| 2024 | $243 +1.7% | $1,176 +4.5% |
| 2023 | $239 | $1,125 |
| 2022 | $239 -62.9% | $1,125 -69.3% |
| 2021 | $643 0% | $3,666 |
| 2020 | $643 +1.2% | $3,666 +0.3% |
| 2019 | $636 +0% | $3,654 |
| 2018 | $635 | $3,654 |
| 2017 | $635 0% | $3,654 -8.9% |
| 2015 | $635 +959% | $4,010 |
| 2014 | $60 | $4,010 |
| 2013 | $60 | $4,010 |
| 2012 | -- | $4,010 +15.2% |
| 2011 | -- | $3,480 |
| 2010 | -- | $3,480 |
| 2009 | -- | $3,480 |
| 2008 | -- | $3,480 +3.9% |
| 2007 | -- | $3,350 |
| 2006 | -- | $3,350 |
| 2005 | -- | $3,350 |
| 2004 | -- | $3,350 +35.6% |
| 2003 | -- | $2,470 |
| 2002 | -- | $2,470 |
| 2000 | -- | $2,470 |
Find assessor info on the county website
Monthly payment
Est. payment
Payment breakdown
Explore the cost of this home by adjusting the details. Changes won't be saved.Climate risks
Neighborhood: 71061
Similar homes
- $149,9003 bd2 ba1.2k sqft3212 Seminole Dr, Shreveport, LA 71107For Sale
 MLS ID #21367289, Cindy Dyer. NTREIS
 - $--3 bd2 ba1.1k sqft6752 Bolinger Dr, Shreveport, LA 71107Auction
 Auction.com 1
 - $119,0003 bd1 ba800 sqft104 Coley St, Mooringsport, LA 71060For Sale
 MLS ID #21338323, Mike Moore. NTREIS
 - $125,0003 bd1 ba1.1k sqft116 General Beauregard Dr, Vivian, LA 71082For Sale
 MLS ID #21353582, Brooke Huff. NTREIS
