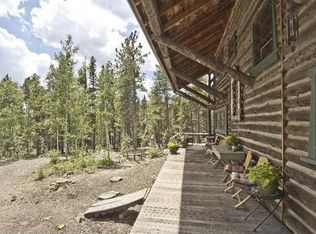
Discover the charm of a bygone era in this lovingly remodeled 1919 Hewes Kirkwood mountain sanctuary, a timeless retreat on half an acre near Rocky Mountain National Park and the captivating Roaring Fork River. Whether you're seeking an everyday haven or a home away from home, this idyllic property provides the opportunity to live your dream! High speed internet service available. A large screened back porch and stunning second floor sunroom/studio provide a coveted opportunity to take in the sights and sounds of the nature surrounding you. Frequented by moose, bobcat, fox, bear, elk, deer, mountain lions, and a plethora of wild birds, the stressors of modern life will vanish into relaxation. Also the perfect basecamp for all your adventures with hiking, mountain biking, fishing, rock climbing and Rocky Mountain National Park at your doorstep. Thoughtfully updated while also preserving original details such as the original hardware, doors, and glass. The original clawfoot tub has been restored in the main floor bathroom, and the stained glass has been relocated from an exterior wall to the kitchen for everyday enjoyment. The locally crafted stone fireplace anchors your gathering space between the dining room and living room, with a Hearthstone woodstove to provide ambiance as well as efficient heat. The original hardwood floors have been restored and tongue and groove beetle kill has been added throughout providing rustic elegance. On the modern side, recent updates include electrical, cedar siding, roof, a well, Boulder County approved septic system, and a restored shed and garage. This rare historic gem is easy to access year round, just over an hour to DIA or 45 minutes to Boulder/Longmont, and 15 minutes to Estes Park. RMNP awaits mere minutes from your door. Claim your peace of the Colorado Mountains!
Sold for $665,000
$665,000
10096 Highway 7, Allenspark, CO 80510
4beds
1,808sqft
Cabin
Built in 1919
0.5 Acres Lot
$670,200 Zestimate®
$368/sqft
$3,380 Estimated rent
Home value
$670,200
$630,000 - $717,000
$3,380/mo
Zestimate® history
Owner options
List your home for rent
$3,380/mo
Rent Zestimate®
Find your next renter with Zillow Rental Manager. Plus, with online applications, you can quickly screen prospective tenants – for free.
$3,380/mo
Rent Zestimate®
Refinance and save
$3,826/mo
Est. payment
Refinancing to a lower rate could help reduce your monthly payments and save thousands over the life of the loan.
$3,826/mo
Est. payment
Explore your selling options
Work with a Zillow partner agent
Leverage their expertise and Zillow's premium Showcase listings to get your home seen by more buyers.
Get startedList with your own agent
Get your home in front of millions of buyers by listing it on Zillow.
Learn how to do itSell it yourself
Take full control of how buyers see your home on Zillow by listing For Sale by Owner (FSBO).
List your homeWhat's special
Zillow last checked:
Listing updated:
Listed by:
Jill Allington 720-323-4214,
RE/MAX Traditions, Inc
Bought with:
Tom Thomas, 100040138
First Colorado Realty
Source: IRES as distributed by MLS GRID,MLS#: 1002119
Facts & features
Interior
Bedrooms & bathrooms
- Bedrooms: 4
- Bathrooms: 2
- 3/4 bathrooms: 2
- Main level bathrooms: 1
Primary bedroom
- Description: Wood
- Features: Shared Primary Bath
- Level: Upper
- Area: 264 Square Feet
- Dimensions: 11 x 24
Bedroom 2
- Description: Wood
- Level: Main
- Area: 110 Square Feet
- Dimensions: 10 x 11
Bedroom 3
- Description: Wood
- Level: Main
- Area: 110 Square Feet
- Dimensions: 10 x 11
Bedroom 4
- Description: Wood
- Level: Upper
- Area: 150 Square Feet
- Dimensions: 10 x 15
Dining room
- Description: Wood
- Level: Main
- Area: 156 Square Feet
- Dimensions: 12 x 13
Kitchen
- Description: Wood
- Level: Main
- Area: 160 Square Feet
- Dimensions: 16 x 10
Living room
- Description: Wood
- Level: Main
- Area: 264 Square Feet
- Dimensions: 12 x 22
Study
- Description: Wood
- Level: Upper
- Area: 112 Square Feet
- Dimensions: 7 x 16
Heating
- Forced Air, Wood Stove, 2 or more Heat Sources
Cooling
- Ceiling Fan(s)
Appliances
- Included: Electric Range, Self Cleaning Oven, Dishwasher, Refrigerator, Washer, Dryer, Microwave, Water Purifier Owned
- Laundry: Washer/Dryer Hookup
Features
- Eat-in Kitchen, Separate Dining Room, Cathedral Ceiling(s), Natural Woodwork, Walk-In Closet(s), High Ceilings, Crown Molding, Sun Room
- Flooring: Wood
- Windows: Wood Frames, Bay or Bow Window
- Basement: None,Crawl Space
- Has fireplace: Yes
- Fireplace features: Living Room
Interior area
- Total structure area: 1,680
- Total interior livable area: 1,808 sqft
- Finished area above ground: 1,680
Property
Parking
- Total spaces: 1
- Parking features: RV Access/Parking
- Garage spaces: 1
- Details: Detached
Accessibility
- Accessibility features: Level Lot, Main Floor Bath, Accessible Bedroom, Main Level Laundry
Features
- Levels: Two
- Stories: 2
- Patio & porch: Deck
- Has view: Yes
- View description: Mountain(s)
Lot
- Size: 0.5 Acres
- Features: Wooded, Evergreen Trees, Native Plants, Level, Unincorporated
Details
- Additional structures: Storage
- Parcel number: R0058355
- Zoning: F
- Special conditions: Private Owner
- Horses can be raised: Yes
- Horse amenities: Horse(s) Allowed
Construction
Type & style
- Home type: SingleFamily
- Architectural style: Cottage,Cabin
- Property subtype: Cabin
Materials
- Frame, Cedar, Painted/Stained
- Roof: Composition
Condition
- New construction: No
- Year built: 1919
Utilities & green energy
- Electric: Estes Park
- Gas: none
- Sewer: Septic Tank
- Water: Well
- Utilities for property: Electricity Available, Propane, Wood/Coal, Satellite Avail, High Speed Avail
Green energy
- Energy efficient items: Thermostat
Community & HOA
Community
- Security: Fire Alarm
- Subdivision: HEWES KIRKWOOD
HOA
- Has HOA: No
Location
- Region: Allenspark
Financial & listing details
- Price per square foot: $368/sqft
- Annual tax amount: $1,864
- Date on market: 1/25/2024
- Listing terms: Cash,Conventional,FHA,VA Loan,USDA Loan
- Electric utility on property: Yes
- Road surface type: Dirt
Price history
| Date | Event | Price |
|---|---|---|
| 4/26/2024 | Sold | $665,000-10.7%$368/sqft |
Source:  IRES as distributed by MLS GRID #1002119 Report a problem IRES as distributed by MLS GRID #1002119 Report a problem | ||
| 4/3/2024 | Pending sale | $745,000$412/sqft |
Source:  REcolorado as distributed by MLS GRID #IR1002119 Report a problem REcolorado as distributed by MLS GRID #IR1002119 Report a problem | ||
| 1/25/2024 | Listed for sale | $745,000+238.6%$412/sqft |
Source: IRES as distributed by MLS GRID #1002119 Report a problem | ||
| 8/13/2014 | Sold | $220,000-8.3%$122/sqft |
Source: IRES as distributed by MLS GRID #688197 Report a problem | ||
| 3/13/2013 | Listed for sale | $239,900$133/sqft |
Source: Range Realty, Ltd. #688197 Report a problem | ||
Public tax history
Tax history is unavailable.
Neighborhood: 80510
Nearby homes
- $489,9003 bd1 ba1.4k sqft10096 State Highway 7, Lyons, CO 80510Off Market
- $773,0002 bd-- ba1.7k sqft10094 State Highway 7, Lyons, CO 80510Off Market
- $591,1003 bd1 ba1.1k sqft10120 Peak To Peak Hwy, Allenspark, CO 80510Off Market
- $518,0003 bd1 ba400 sqft234 Rockwood Ln, Lyons, CO 80510Off Market
- $584,5002 bd2 ba1.1k sqft374 Rockwood Ln, Lyons, CO 80510Off Market
- $548,4002 bd1 ba1k sqft9972 State Highway 7, Lyons, CO 80510Off Market
- $380,2002 bd1 ba624 sqft10160 Peak To Peak Hwy, Allenspark, CO 80510Off Market
- $734,2003 bd2 ba1.9k sqft2531 Big Owl Rd, Allenspark, CO 80510Off Market
Nearby schools
GreatSchools rating
- 4/10Estes Park K-5 SchoolGrades: PK-5Distance: 8 mi
- 6/10Estes Park Middle SchoolGrades: 6-8Distance: 8.1 mi
- 4/10Estes Park High SchoolGrades: 9-12Distance: 8.2 mi
Schools provided by the listing agent
- Middle: Estes Park
- High: Estes Park
Source: IRES as distributed by MLS GRID. This data may not be complete. We recommend contacting the local school district to confirm school assignments for this home.
Get a cash offer in 3 minutes
Find out how much your home could sell for in as little as 3 minutes with a no-obligation cash offer.
Estimated market value
$670,200
Get a cash offer in 3 minutes
Find out how much your home could sell for in as little as 3 minutes with a no-obligation cash offer.
Estimated market value
$670,200
- Colorado
- Boulder County
- Allenspark
- 80510
- 10096 Highway 7
Nearby cities
Nearby zip codes
Other Allenspark Topics
