Skip main navigation
Under contract
  • $229,900

    10096 SW 92ND STREET ROAD, OCALA, FL 34481

    2beds
    1,505sqft
    : 
    $2,024/mo
    Get pre-qualified
    Single Family Residence
    Built in 2006
    8,100 Square Feet Lot
    $-- Zestimate®
    $153/sqft
    $479/mo HOA

    What's special

    New interior paintNew carpeting

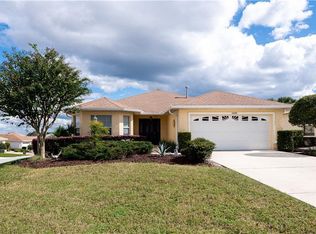
    Under contract-accepting backup offers. Welcome to this popular Wakefield floor plan featuring 2 bedrooms, 2 baths and an office. Located just steps away from the Arbor Club which has a state of the art fitness center, and indoor plus outdoor pools, you just can't beat the location. This home also sits on a street with no through traffic that ends in a cul-de-sac. Seller is paying for a NEW ROOF! AC replaced in 2024. This home has new carpeting and new interior paint. Both baths have quartz counters. The screened in lanai looks over one of the deeper sites in the community so the neighbors are not right behind you. With lanai facing mostly east, you will get sunrises but the hot afternoon sun will be to the front of the home so you can enjoy cooler evenings. The garage is oversized with 27 feet in depth! Exceptionally well-maintained, this home is priced to sell! Schedule your showing today!
    40 days
    |
    142
    |
    7
    |

    Likely to sell faster than

    Zillow last checked:

    Listing updated:

    Listed by:

    Bobby Mathews 352-281-5650,

    RE/MAX FOXFIRE - HWY 40 352-732-3344

    Source: Stellar MLS,MLS#: OM727667MLS LogoOriginating MLS: Ocala - Marion

      Facts & features

      Interior

      Bedrooms & bathrooms
      • Bedrooms: 2
      • Bathrooms: 2
      • Full bathrooms: 2
      Rooms
      • Room types: Den/Library/Office, Utility Room
      Primary bedroom
      • Features: Walk-In Closet(s)
      • Level: First
      Kitchen
      • Level: First
      Living room
      • Level: First
      Heating
      • Natural Gas
      Cooling
      • Central Air
      Appliances
      • Included: Dishwasher, Gas Water Heater, Microwave, Range, Refrigerator
      • Laundry: Gas Dryer Hookup, Inside, Other, Washer Hookup
      Features
      • Ceiling Fan(s), Eating Space In Kitchen, Thermostat, Walk-In Closet(s)
      • Flooring: Carpet, Tile
      • Windows: Window Treatments
      • Has fireplace: No
      Interior area
      • Total structure area: 2,254
      • Total interior livable area: 1,505 sqft
      Video & virtual tour

      Property

      Parking
      • Total spaces: 2
      • Parking features: Driveway, Garage Door Opener, Ground Level, Oversized, Under Building
      • Attached garage spaces: 2
      • Has uncovered spaces: Yes
      • Details: Garage Dimensions: 27x20
      Features
      • Levels: One
      • Stories: 1
      • Patio & porch: Covered, Front Porch, Rear Porch, Screened
      • Exterior features: Irrigation System, Rain Gutters
      • Pool features: Other
      Lot
      • Size: 8,100 Square Feet
      • Dimensions: 54 x 150
      • Features: In County, Landscaped, Level, Near Golf Course, Pasture, Street Dead-End, Above Flood Plain
      • Residential vegetation: Mature Landscaping, Trees/Landscaped
      Details
      • Parcel number: 35300381004
      • Zoning: PUD
      • Special conditions: None

      Construction

      Type & style
      • Home type: SingleFamily
      • Architectural style: Florida
      • Property subtype: Single Family Residence
      • Attached to another structure: Yes
      Materials
      • Block, Concrete, Stucco
      • Foundation: Slab
      • Roof: Shingle
      Condition
      • Completed
      • New construction: No
      • Year built: 2006
      Details
      • Builder model: Wakefield
      • Builder name: Colen Built

      Utilities & green energy

      • Sewer: Public Sewer
      • Water: Public
      • Utilities for property: Electricity Connected, Natural Gas Connected, Street Lights
      Green energy
      • Energy efficient items: Water Heater, Windows
      • Water conservation: Fl. Friendly/Native Landscape

      Community & HOA

      Community
      • Features: Association Recreation - Owned, Buyer Approval Required, Clubhouse, Community Mailbox, Deed Restrictions, Dog Park, Fitness Center, Gated Community - No Guard, Golf Carts OK, Golf, Pool, Racquetball, Restaurant, Tennis Court(s)
      • Security: Gated Community, Smoke Detector(s), Fire/Smoke Detection Integration
      • Pet fee: $0 monthly
      • Senior community: Yes
      • Subdivision: ON TOP OF THE WORLD
      HOA
      • Has HOA: Yes
      • Amenities included: Basketball Court, Clubhouse, Elevator(s), Fence Restrictions, Fitness Center, Gated, Golf Course, Maintenance, Optional Additional Fees, Park, Pickleball Court(s), Pool, Racquetball, Recreation Facilities, Sauna, Shuffleboard Court, Spa/Hot Tub, Storage, Tennis Court(s), Trail(s)
      • Services included: 24-Hour Guard, Common Area Taxes, Community Pool, Reserve Fund, Maintenance Structure, Maintenance Grounds, Manager, Private Road, Recreational Facilities, Trash
      • HOA fee: $479 monthly
      • HOA name: Lori Sands
      • HOA phone: 352-873-0848
      Location
      • Region: Ocala

      Financial & listing details

      • Price per square foot: $153/sqft
      • Tax assessed value: $229,244
      • Annual tax amount: $1,881
      • Date on market: 6/30/2026
      • Cumulative days on market: 38 days
      • Listing terms: Cash,Conventional,VA Loan
      • Ownership: Leasehold
      • Total actual rent: 0
      • Electric utility on property: Yes
      • Road surface type: Paved, Asphalt

        Estimated market value

        Not available

        Estimated sales range

        Not available

        Not available

        Price history

        DateEventPrice
        7/20/2026Contingent$229,900$153/sqft
        Source: Stellar MLS #OM727667 Report a problem
        7/1/2026Listed for sale$229,900+65.4%$153/sqft
        Source: Stellar MLS #OM727667 Report a problem
        3/30/2018Sold$139,000-4.1%$92/sqft
        Source: Agent Provided Report a problem
        1/30/2018Pending sale$144,900$96/sqft
        Source: FOXFIRE REALTY - HWY 200/103 ST #529536 Report a problem
        1/9/2018Listed for sale$144,900+21.8%$96/sqft
        Source: FOXFIRE REALTY - HWY 200/103 ST #529536 Report a problem
        7/3/2014Sold$119,000$79/sqft
        Source: Public Record Report a problem

        Public tax history

        YearProperty taxesTax assessment
        2024$1,716 -1.7%$135,364 +3%
        2023$1,746 +3.3%$131,421 +3%
        2022$1,690 +0.5%$127,593 +3%
        2021$1,682 +1%$123,877 +1.4%
        2020$1,666 +1.8%$122,167 +2.3%
        2019$1,637 $119,420 +3.7%
        2018$1,637 +39.5%$115,213 +23.3%
        2017$1,174 +2.9%$93,442 +2.1%
        2016$1,141 $91,520 +0.7%
        2015$1,141 +38.6%$90,884 +25.3%
        2014$823 +1.5%$72,552 +1.5%
        2013$811 -21%$71,480 -17.7%
        2012$1,027 -8.2%$86,801 -6.2%
        2011$1,118 -20.1%$92,512 -16.3%
        2010$1,400 -12%$110,479 -11.6%
        2009$1,592 -10.1%$125,006 -9.7%
        2008$1,770 -6.6%$138,456 +3%
        2007$1,896 $134,425 +2140.4%
        2006-- $6,000
        2005-- $6,000
        Find assessor info on the county website

        Monthly payment

        Est. payment

        Payment breakdown

        Explore the cost of this home by adjusting the details. Changes won't be saved.
        All calculations are estimates and provided by Zillow, Inc. for informational purposes only. Actual amounts may vary.
        HOA fees may include property taxes on listings classified as Co-Ops. Contact the listing agent and/or owner for fee details.
        Mortgage interest rates are dependent on a number of factors, including credit score, down payment, and repayment length. Interest rate data provided by Zillow Group Marketplace, Inc. as of 1/1/1970 from various mortgage lenders with which we have lead or other similar arrangements; the Estimated Payment is an average of those rates.
        See how much you could borrow to make a competitive offer.

        Climate risks

        Neighborhood: 34481

        Getting around

        0 / 100
        Car-Dependent
        0 / 100
        No Nearby Transit
        30 / 100
        Somewhat Bikeable

        Nearby schools

        GreatSchools rating

        A local agent can set up tours, give advice and negotiate with sellers.

        Browse local experts

        Similar homes