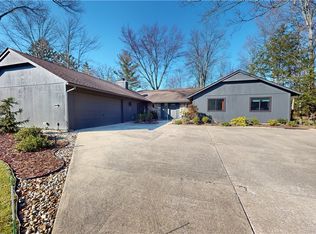
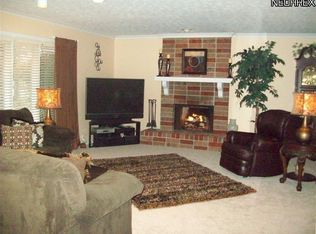
Spacious and open airy ranch best describes this ranch. Everyone wants to gather in this fully appliance kitchen with plenty of eating space, center island, granite counter tops, ceramic back splash, large pantry, and stainless steel appliances. Great grand room with large dining area for all the family and holidays time, and space for all that over size furniture + wet bar pub area. Master suite with full bath and a wall of closets (newer sliding door), plus two more generous in size bedrooms, and quest bath is absolutely gorgeous totally updated. Take your guests outside for more entertaining, you will fall in love with this huge fenced yard, deck off kitchen and master bedroom (think summer great area for hosting BBQ’s, sipping ice tea and relaxing). You will never run out of space. Over size double attached garage, storage above, service door, hot and cold water at sink. You will also enjoy the associate pool, play area, club house and much more. What more can you ask for. One year home warranty. Newer roof!!
Closed
$345,000
10096 Shale Brook Ct, Strongsville, OH 44149
3beds
--sqft
Single Family Residence
Built in 1986
7,988 Square Feet Lot
$372,700 Zestimate®
$--/sqft
$2,470 Estimated rent
Home value
$372,700
$343,000 - $403,000
$2,470/mo
Zestimate® history
Owner options
List your home for rent
$2,470/mo
Rent Zestimate®
Find your next renter with Zillow Rental Manager. Plus, with online applications, you can quickly screen prospective tenants – for free.
$2,470/mo
Rent Zestimate®
Refinance and save
$2,953/mo
Est. payment
Refinancing to a lower rate could help reduce your monthly payments and save thousands over the life of the loan.
$2,953/mo
Est. payment
Explore your selling options
Work with a Zillow partner agent
Leverage their expertise and Zillow's premium Showcase listings to get your home seen by more buyers.
Get startedList with your own agent
Get your home in front of millions of buyers by listing it on Zillow.
Learn how to do itSell it yourself
Take full control of how buyers see your home on Zillow by listing For Sale by Owner (FSBO).
List your homeWhat's special
Huge fenced yardGreat grand roomPlenty of eating spaceGranite counter topsStainless steel appliancesWet bar pub areaCenter island
Zillow last checked:
Listing updated:
Listed by:
Louise M Bade lbade@remax.net216-559-0487,
RE/MAX Crossroads Properties
Bought with:
Terry Young, 237938
Keller Williams Greater Metropolitan
Source: MLS Now,MLS#: 5089142 Originating MLS: Akron Cleveland Association of REALTORS
Originating MLS: Akron Cleveland Association of REALTORSFacts & features
Interior
Bedrooms & bathrooms
- Bedrooms: 3
- Bathrooms: 2
- Full bathrooms: 2
- Main level bathrooms: 2
- Main level bedrooms: 3
Primary bedroom
- Description: Flooring: Carpet
- Level: First
- Dimensions: 16 x 12
Bedroom
- Description: Flooring: Carpet
- Level: First
- Dimensions: 14 x 12
Bedroom
- Description: Flooring: Carpet
- Level: First
- Dimensions: 14 x 12
Eat in kitchen
- Description: Flooring: Luxury Vinyl Tile
- Level: First
- Dimensions: 19 x 14
Great room
- Description: Flooring: Carpet
- Level: First
- Dimensions: 30 x 17
Laundry
- Description: Flooring: Tile
- Level: First
- Dimensions: 5 x 10
Other
- Description: Flooring: Tile
- Level: First
- Dimensions: 5 x 8
Heating
- Forced Air, Gas, Heat Pump
Cooling
- Central Air, Ceiling Fan(s)
Appliances
- Included: Dishwasher, Microwave, Range, Refrigerator
Features
- Ceiling Fan(s), Entrance Foyer, Eat-in Kitchen, Kitchen Island, Open Floorplan, Pantry, Storage
- Windows: Window Treatments
- Basement: None
- Has fireplace: No
Property
Parking
- Total spaces: 2
- Parking features: Garage, Garage Door Opener, Oversized
- Garage spaces: 2
Features
- Levels: One
- Stories: 1
- Patio & porch: Deck
- Exterior features: Dog Run
- Pool features: See Remarks, Community
- Fencing: Fenced,Full,Gate,Other,Perimeter,Wood
Lot
- Size: 7,988 Square Feet
- Features: Cul-De-Sac, Irregular Lot
Details
- Parcel number: 39115008
Construction
Type & style
- Home type: SingleFamily
- Architectural style: Ranch
- Property subtype: Single Family Residence
Materials
- Other, Wood Siding
- Foundation: Slab
- Roof: Asbestos Shingle,Other
Condition
- Year built: 1986
Details
- Warranty included: Yes
Utilities & green energy
- Sewer: Public Sewer
- Water: Public
Community & HOA
Community
- Features: Common Grounds/Area, Clubhouse, Other, Playground, Pool, Shopping, Sidewalks
HOA
- Has HOA: Yes
- Services included: Other
- HOA fee: $500 annually
- HOA name: Meadowood
Location
- Region: Strongsville
Financial & listing details
- Tax assessed value: $185,000
- Annual tax amount: $5,060
- Date on market: 12/7/2024
- Cumulative days on market: 21 days
- Listing terms: Cash,Conventional
Price history
| Date | Event | Price |
|---|---|---|
| 1/7/2025 | Pending sale | $340,900-1.2% |
Source:  MLS Now #5089142 Report a problem MLS Now #5089142 Report a problem | ||
| 12/27/2024 | Sold | $345,000+1.2% |
Source: MLS Now #5089142 Report a problem | ||
| 12/9/2024 | Contingent | $340,900 |
Source: MLS Now #5089142 Report a problem | ||
| 12/7/2024 | Listed for sale | $340,900+40.6% |
Source: MLS Now #5089142 Report a problem | ||
| 9/6/2018 | Listing removed | $242,500 |
Source: RE/MAX Crossroads Properties #4010030 Report a problem | ||
| 7/25/2018 | Price change | $242,500-2.4% |
Source: RE/MAX Crossroads Properties #4010030 Report a problem | ||
| 7/23/2018 | Price change | $248,500-0.6% |
Source: RE/MAX Crossroads Properties #4010030 Report a problem | ||
| 6/19/2018 | Listed for sale | $250,000+47.1% |
Source: RE/MAX Crossroads Properties #4010030 Report a problem | ||
| 5/4/2016 | Sold | $170,000-8.1% |
Source: MLS Now #3786769 Report a problem | ||
| 3/21/2016 | Pending sale | $185,000 |
Source: RE/MAX Crossroads Properties #3786769 Report a problem | ||
| 3/6/2016 | Listed for sale | $185,000 |
Source: RE/MAX Crossroads Properties #3786769 Report a problem | ||
Public tax history
| Year | Property taxes | Tax assessment |
|---|---|---|
| 2015 | $4,218 +0.5% | $64,760 +3% |
| 2014 | $4,195 +1.5% | $62,870 |
| 2013 | $4,135 +3.8% | $62,870 |
| 2012 | $3,984 -4.3% | $62,870 -6.8% |
| 2010 | $4,162 +0.6% | $67,450 |
| 2009 | $4,139 -3.4% | $67,450 -8% |
| 2008 | $4,283 +3.7% | $73,325 0% |
| 2007 | $4,130 +11% | $73,330 |
| 2006 | $3,720 +4.4% | $73,330 +8.9% |
| 2005 | $3,562 +5% | $67,340 |
| 2003 | $3,393 | $67,340 |
Find assessor info on the county website
Neighborhood: 44149
Nearby homes
- $357,4003 bd2 ba2.1k sqft10096 Shale Brook Ct, Strongsville, OH 44149Off Market
- $400,0003 bd2 ba2.4k sqft10040 Shale Brook Ct, Strongsville, OH 44149Sold
- $367,9004 bd3 ba2.4k sqft10040 Shale Brook Ct, Strongsville, OH 44149Off Market
- $367,5003 bd3 ba2.1k sqft22090 Shagbark Trl, Strongsville, OH 44149Off Market
- $292,5003 bd1 ba1.7k sqft22056 Shagbark Trl, Strongsville, OH 44149Off Market
- $379,2003 bd2 ba2.3k sqft10035 Shale Brook Ct, Strongsville, OH 44149Off Market
- $274,0003 bd1 ba1.5k sqft10077 Priem Rd, Strongsville, OH 44149Off Market
- $439,5003 bd3 ba2.8k sqft21984 Shagbark Trl, Strongsville, OH 44149Off Market
Nearby schools
GreatSchools rating
- 7/10Surrarrer Elementary SchoolGrades: K-5Distance: 0.4 mi
- 8/10Strongsville Middle SchoolGrades: 6-8Distance: 2.1 mi
- 9/10Strongsville High SchoolGrades: 9-12Distance: 2.6 mi
Schools provided by the listing agent
- District: Strongsville CSD - 1830
Source: MLS Now. This data may not be complete. We recommend contacting the local school district to confirm school assignments for this home.
Get a cash offer in 3 minutes
Find out how much your home could sell for in as little as 3 minutes with a no-obligation cash offer.
Estimated market value
$372,700
Get a cash offer in 3 minutes
Find out how much your home could sell for in as little as 3 minutes with a no-obligation cash offer.
Estimated market value
$372,700
- Ohio
- Cuyahoga County
- Strongsville
- 44149
- 10096 Shale Brook Ct
Nearby cities
Nearby zip codes
Other Strongsville Topics
