Welcome home to this stunning 4 bedroom 2.5 bath colonial home situated on 1.8
wooded acres at the end of a private street. As you walk in the main entry the wooded
staircase with cat walk takes you to the three bedrooms upstairs which overlooks the
grand family room with vaulted ceilings and wood burning fireplace. As you enter the
first floor master bedroom with vaulted ceilings you walk into the attached full bathroom
with double sinks and large walk in master closet. Attached on the back of the house is
a large sun room with ample natural light and boasts hard wood floors throughout most
of the first floor. From the family room you walk into the kitchen which is a chefs dream
with ample cabinet and countertop space including an island with a sink. Relax outside
on the large deck overlooking the private wooded lot with nature all around. The home
also features many updates such as windows 2017, central air conditioning 2022,
furnace 2015, hot water tank 2015, roof 2017, garage door and opener 2010, water
softner 2017, gutters and downspouts 2014. Don’t let this hard to come by gem pass
you by.
Closed
$473,000
10096 Widgeon Dr, Chagrin Falls, OH 44023
4beds
2,839sqft
Single Family Residence
Built in 1991
1.81 Acres Lot
$511,700 Zestimate®
$167/sqft
$4,008 Estimated rent
Home value
$511,700
Estimated sales range
Not available
$4,008/mo
Zestimate® history
Owner options
List your home for rent
$4,008/mo
Rent Zestimate®
Find your next renter with Zillow Rental Manager. Plus, with online applications, you can quickly screen prospective tenants – for free.
$4,008/mo
Rent Zestimate®
Refinance and save
$3,117/mo
Est. payment
Refinancing to a lower rate could help reduce your monthly payments and save thousands over the life of the loan.
$3,117/mo
Est. payment
Explore your selling options
Work with a Zillow partner agent
Leverage their expertise and Zillow's premium Showcase listings to get your home seen by more buyers.
Get startedList with your own agent
Get your home in front of millions of buyers by listing it on Zillow.
Learn how to do itSell it yourself
Take full control of how buyers see your home on Zillow by listing For Sale by Owner (FSBO).
List your homeWhat's special
Wooded acresFirst floor master bedroomLarge deckLarge sun roomPrivate streetIsland with a sinkVaulted ceilings
Zillow last checked:
Listing updated:
Listed by:
Michael P Coleman mike@colemanteamohio.com440-478-2770,
HomeSmart Real Estate Momentum LLC,
Kevin Dwyer 440-478-4948,
HomeSmart Real Estate Momentum LLC
Bought with:
Rebecca Miller, 448912
Century 21 Homestar
Source: MLS Now,MLS#: 5109979 Originating MLS: Lake Geauga Area Association of REALTORS
Originating MLS: Lake Geauga Area Association of REALTORSFacts & features
Interior
Bedrooms & bathrooms
- Bedrooms: 4
- Bathrooms: 3
- Full bathrooms: 2
- 1/2 bathrooms: 1
- Main level bathrooms: 2
- Main level bedrooms: 1
Primary bedroom
- Level: First
- Dimensions: 15 x 13
Bedroom
- Description: Flooring: Carpet
- Level: Second
- Dimensions: 14 x 13
Bedroom
- Description: Flooring: Carpet
- Level: Second
- Dimensions: 14 x 11
Bedroom
- Description: Flooring: Carpet
- Level: Second
- Dimensions: 12 x 12
Dining room
- Description: Flooring: Wood
- Level: First
- Dimensions: 15 x 13
Eat in kitchen
- Level: First
- Dimensions: 18 x 14
Great room
- Description: Flooring: Wood
- Features: Fireplace
- Level: First
- Dimensions: 18 x 18
Laundry
- Level: First
- Dimensions: 8 x 7
Sunroom
- Description: Flooring: Wood
- Level: First
- Dimensions: 15 x 12
Heating
- Forced Air, Fireplace(s), Gas
Cooling
- Central Air
Appliances
- Included: Dishwasher, Microwave, Range, Refrigerator
Features
- Basement: Full,Sump Pump
- Number of fireplaces: 1
- Fireplace features: Wood Burning
Interior area
- Total structure area: 2,839
- Total interior livable area: 2,839 sqft
- Finished area above ground: 2,839
Property
Parking
- Total spaces: 2
- Parking features: Attached, Electricity, Garage, Water Available
- Attached garage spaces: 2
Features
- Levels: Two
- Stories: 2
Lot
- Size: 1.81 Acres
Details
- Parcel number: 01117563
Construction
Type & style
- Home type: SingleFamily
- Architectural style: Colonial,Conventional
- Property subtype: Single Family Residence
Materials
- Aluminum Siding
- Roof: Asphalt,Fiberglass
Condition
- Year built: 1991
Utilities & green energy
- Sewer: Septic Tank
- Water: Well
Community & HOA
Community
- Subdivision: Grouse Point Estate
HOA
- Has HOA: No
Location
- Region: Chagrin Falls
Financial & listing details
- Price per square foot: $167/sqft
- Tax assessed value: $424,600
- Annual tax amount: $7,185
- Date on market: 3/27/2025
- Cumulative days on market: 32 days
- Listing terms: Cash,Conventional
Price history
| Date | Event | Price |
|---|---|---|
| 4/29/2025 | Sold | $473,000+5.1%$167/sqft |
Source:  MLS Now #5109979 Report a problem MLS Now #5109979 Report a problem | ||
| 4/28/2025 | Pending sale | $449,900$158/sqft |
Source: MLS Now #5109979 Report a problem | ||
| 3/31/2025 | Contingent | $449,900$158/sqft |
Source: MLS Now #5109979 Report a problem | ||
| 3/27/2025 | Listed for sale | $449,900$158/sqft |
Source: MLS Now #5109979 Report a problem | ||
Public tax history
| Year | Property taxes | Tax assessment |
|---|---|---|
| 2025 | $6,702 -0.1% | $148,620 |
| 2024 | $6,712 +6.8% | $148,620 |
| 2023 | $6,286 +5.9% | $148,620 +32.9% |
| 2022 | $5,934 -0.3% | $111,800 |
| 2021 | $5,955 -2.8% | $111,800 |
| 2020 | $6,125 +8.9% | $111,800 +14.2% |
| 2019 | $5,624 +0.5% | $97,900 |
| 2018 | $5,595 0% | $97,900 |
| 2017 | $5,596 -1.8% | $97,900 +0% |
| 2016 | $5,698 -0.1% | $97,870 |
| 2015 | $5,703 +10.1% | $97,870 |
| 2014 | $5,179 +2.8% | $97,870 |
| 2013 | $5,039 +0.1% | $97,870 |
| 2012 | $5,035 -0.2% | $97,870 |
| 2011 | $5,047 0% | $97,870 -2.6% |
| 2010 | $5,049 +5% | $100,490 |
| 2009 | $4,808 -0.2% | $100,490 |
| 2008 | $4,819 +1% | $100,490 |
| 2007 | $4,769 -9.1% | $100,490 |
| 2006 | $5,248 +0.4% | $100,490 |
| 2005 | $5,227 +14.8% | $100,490 +5.6% |
| 2004 | $4,554 +1.8% | $95,170 |
| 2003 | $4,474 +0.5% | $95,170 |
| 2002 | $4,451 +7.6% | $95,170 +8.8% |
| 2001 | $4,136 +1.5% | $87,510 |
| 2000 | $4,076 +1.4% | $87,510 |
| 1999 | $4,020 | $87,510 |
Find assessor info on the county website
Neighborhood: 44023
Nearby homes
- $520,6004 bd2 ba2.5k sqft10106 Widgeon Dr, Chagrin Falls, OH 44023Off Market
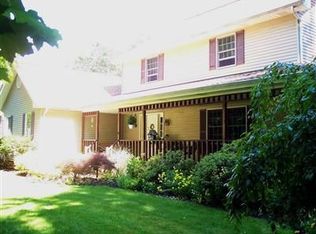
- $454,8003 bd2 ba1.8k sqft10076 Widgeon Dr, Chagrin Falls, OH 44023Off Market
- $513,9005 bd3 ba2.5k sqft10116 Widgeon Dr, Chagrin Falls, OH 44023Off Market
- $586,9004 bd2 ba3.4k sqft10136 Widgeon Dr, Chagrin Falls, OH 44023Off Market
- $513,3003 bd2 ba1.6k sqft10066 Widgeon Dr, Auburn Township, OH 44023Off Market
- $474,0004 bd2 ba2.4k sqft10095 Widgeon Dr, Chagrin Falls, OH 44023Off Market
- $626,7004 bd3 ba3.3k sqft10075 Widgeon Dr, Chagrin Falls, OH 44023Off Market
- $497,2004 bd2 ba2.3k sqft10105 Widgeon Dr, Chagrin Falls, OH 44023Off Market
Nearby schools
GreatSchools rating
- 10/10Timmons Elementary SchoolGrades: PK-3Distance: 1.5 mi
- 8/10Kenston High SchoolGrades: 8-12Distance: 1.4 mi
- 7/10Kenston Middle SchoolGrades: 4-7Distance: 1.7 mi
Schools provided by the listing agent
- District: Kenston LSD - 2804
Source: MLS Now. This data may not be complete. We recommend contacting the local school district to confirm school assignments for this home.
Get a cash offer in 3 minutes
Find out how much your home could sell for in as little as 3 minutes with a no-obligation cash offer.
Estimated market value
$511,700
Get a cash offer in 3 minutes
Find out how much your home could sell for in as little as 3 minutes with a no-obligation cash offer.
Estimated market value
$511,700
- Ohio
- Geauga County
- Chagrin Falls
- 44023
- 10096 Widgeon Dr
Nearby cities
Nearby neighborhoods
Nearby zip codes
Other Chagrin Falls Topics
