Beautifully updated home in desirable Falcon Creek sits on a quiet, cul de sac street & BACKS TO OPEN SPACE with views! This meticulously maintained home has so much to offer! Grand entry with circular staircase, vaulted ceilings & gleaming hardwood floors are just the beginning of the "Wow Factors" of this home. Main living spaces seamlessly connect with the traditional yet open floor plan. Chefs love the updated kitchen with tons of cabinetry, granite counters, upgraded appliances & oversized island/breakfast bar. The kitchen opens to the family room featuring 1 of the home's 2 fireplaces & expansive windows providing views of tranquil open space. Host the best football parties with included flatscreen, accompanying components & surround sound. The main floor home office with a view could also function as a guest (5th) bedroom. An added convenience is the huge main floor laundry room with included washer, dryer & refrigerator. Enjoy the holidays in your inviting dining rm which opens to a formal living rm. It's the ideal flr plan w/ 4 bdrms upstairs. The spacious primary suite touts double doors, vaulted ceilings & sitting area. There's plenty of space with 2 walk-in closets and a large, 5-piece bath w/ heated floors, dual sinks & a custom shower featuring 2 showerheads. Add'l 3 upper bdrms are spacious, each w/ its own bthrm & walk-in closet. Movie night is perfect in finished walkout basement w/ incld theatre flatscreen & wet bar. In-home gym could serve as a 6th bdrm with adjoining spa-like bathroom w/ heated floors & steam shower. This rm would make a great mother-in-law suite. Wine cellar, workshop, rec room, tons of storage & covered outdoor patio complete the bsmnt. 3-car garage w/ plenty of space for your equipment & toys! Ideally located on a large lot, tucked away in Highlands Ranch, enjoy tranquility & privacy without the sacrifice of conveniences: close to shopping, restaurants, I-25 & C-470. HOA includes parks, pools, fitness center & sports courts.
Sold for $1,150,000
$1,150,000
10097 Cottoncreek Drive, Highlands Ranch, CO 80130
5beds
5,043sqft
Single Family Residence
Built in 1993
0.27 Acres Lot
$1,251,200 Zestimate®
$228/sqft
$4,918 Estimated rent
Home value
$1,251,200
$1.16M - $1.35M
$4,918/mo
Zestimate® history
Owner options
List your home for rent
$4,918/mo
Rent Zestimate®
Find your next renter with Zillow Rental Manager. Plus, with online applications, you can quickly screen prospective tenants – for free.
$4,918/mo
Rent Zestimate®
Refinance and save
$5,612/mo
Est. payment
Refinancing to a lower rate could help reduce your monthly payments and save thousands over the life of the loan.
$5,612/mo
Est. payment
Explore your selling options
Work with a Zillow partner agent
Leverage their expertise and Zillow's premium Showcase listings to get your home seen by more buyers.
Get startedList with your own agent
Get your home in front of millions of buyers by listing it on Zillow.
Learn how to do itSell it yourself
Take full control of how buyers see your home on Zillow by listing For Sale by Owner (FSBO).
List your homeWhat's special
Sports courtsClose to shoppingFitness centerCul de sac streetCovered outdoor patioWine cellarOpen floor plan
Zillow last checked:
Listing updated:
Listed by:
Dawn Tieken 720-339-8977 dawn@milehighagent.com,
Madison & Company Properties,
Vanessa McClanahan 720-690-1524,
Madison & Company Properties
Bought with:
Jonas Markel, 40042345
RE/MAX PROFESSIONALS
Source: REcolorado as distributed by MLS GRID,MLS#: 3026395
Facts & features
Interior
Bedrooms & bathrooms
- Bedrooms: 5
- Bathrooms: 6
- Full bathrooms: 2
- 3/4 bathrooms: 4
- Main level bathrooms: 1
- Main level bedrooms: 1
Primary bedroom
- Level: Upper
Bedroom
- Level: Main
Bedroom
- Level: Upper
Bedroom
- Level: Upper
Bedroom
- Level: Upper
Primary bathroom
- Level: Upper
Bathroom
- Level: Main
Bathroom
- Level: Upper
Bathroom
- Level: Upper
Bathroom
- Level: Upper
Bathroom
- Level: Basement
Dining room
- Level: Main
Exercise room
- Level: Basement
Family room
- Level: Main
Kitchen
- Level: Main
Laundry
- Level: Main
Living room
- Level: Main
Media room
- Level: Basement
Office
- Description: The Main Floor Bedroom Is Staged As An Office
- Level: Main
Other
- Level: Basement
Heating
- Forced Air
Cooling
- Central Air
Appliances
- Included: Bar Fridge, Cooktop, Dishwasher, Dryer, Electric Water Heater, Microwave, Oven, Range, Refrigerator, Washer
Features
- Built-in Features, Eat-in Kitchen, Entrance Foyer, Five Piece Bath, High Ceilings, Jack & Jill Bathroom, Sauna, Vaulted Ceiling(s), Walk-In Closet(s), Wet Bar
- Flooring: Carpet, Tile, Wood
- Windows: Bay Window(s), Double Pane Windows, Window Coverings, Window Treatments
- Basement: Finished,Walk-Out Access
- Number of fireplaces: 2
- Fireplace features: Basement, Family Room
- Common walls with other units/homes: No Common Walls
Interior area
- Total structure area: 5,043
- Total interior livable area: 5,043 sqft
- Finished area above ground: 3,343
- Finished area below ground: 0
Property
Parking
- Total spaces: 3
- Parking features: Garage - Attached
- Attached garage spaces: 3
Features
- Levels: Two
- Stories: 2
- Patio & porch: Covered, Deck, Front Porch, Patio
- Exterior features: Fire Pit
- Spa features: Steam Room
- Fencing: Full
- Has view: Yes
- View description: Mountain(s)
Lot
- Size: 0.27 Acres
- Features: Greenbelt, Landscaped, Master Planned, Open Space, Sprinklers In Front, Sprinklers In Rear
Details
- Parcel number: R0367547
- Zoning: PDU
- Special conditions: Standard
Construction
Type & style
- Home type: SingleFamily
- Property subtype: Single Family Residence
Materials
- Brick, Frame
Condition
- Year built: 1993
Utilities & green energy
- Sewer: Public Sewer
- Water: Public
Community & HOA
Community
- Subdivision: Highlands Ranch
HOA
- Has HOA: Yes
- Amenities included: Fitness Center, Garden Area, Playground, Pool, Spa/Hot Tub, Tennis Court(s), Trail(s)
- HOA fee: $156 quarterly
- HOA name: Highlands Ranch Community Association
- HOA phone: 303-791-2500
Location
- Region: Highlands Ranch
Financial & listing details
- Price per square foot: $228/sqft
- Tax assessed value: $1,042,794
- Annual tax amount: $4,136
- Date on market: 9/6/2023
- Listing terms: Cash,Conventional
- Exclusions: All Appliances & Washer & Dryer Are Included. flatscreens, Main Floor Theatre Components & Cabinet Below Flatscreen Included.
- Ownership: Individual
Price history
| Date | Event | Price |
|---|---|---|
| 10/6/2023 | Sold | $1,150,000+321.1%$228/sqft |
Source:  REcolorado as distributed by MLS GRID #3026395 Report a problem REcolorado as distributed by MLS GRID #3026395 Report a problem | ||
| 12/17/1993 | Sold | $273,065$54/sqft |
Source: Public Record Report a problem | ||
Public tax history
| Year | Property taxes | Tax assessment |
|---|---|---|
| 2025 | $5,477 +0.2% | $65,170 +5.5% |
| 2024 | $5,467 +32.2% | $61,800 -1% |
| 2023 | $4,136 -3.8% | $62,400 +37.8% |
| 2022 | $4,301 | $45,270 -2.8% |
| 2021 | -- | $46,570 +4.9% |
| 2020 | $4,116 +1.2% | $44,380 |
| 2019 | $4,067 | $44,380 +3.1% |
| 2018 | $4,067 +9.8% | $43,030 |
| 2017 | $3,703 +103.8% | $43,030 +3.8% |
| 2016 | $1,817 -51.1% | $41,450 |
| 2015 | $3,712 +13.5% | $41,450 +22.9% |
| 2014 | $3,271 | $33,730 |
| 2013 | -- | $33,730 +6.6% |
| 2012 | -- | $31,640 |
| 2011 | -- | $31,640 -13.5% |
| 2010 | -- | $36,590 +2.4% |
| 2009 | $1,710 | $35,720 |
| 2008 | -- | $35,720 -0.2% |
| 2007 | -- | $35,800 |
| 2006 | $3,425 +5.5% | $35,800 +5.5% |
| 2004 | $3,245 -53.6% | $33,920 -9.9% |
| 2003 | $6,987 | $37,660 |
| 2002 | -- | $37,660 +15.5% |
| 2001 | $3,226 -2.4% | $32,620 0% |
| 2000 | $3,304 | $32,622 |
Find assessor info on the county website
Neighborhood: 80130
Nearby homes
- $971,1005 bd4 ba3.2k sqft10126 Cottoncreek Dr, Highlands Ranch, CO 80130Off Market
- $1,212,0004 bd4 ba5.1k sqft10132 Cottoncreek Dr, Highlands Ranch, CO 80130Sold

- $1,080,4004 bd3 ba3.1k sqft10120 Cottoncreek Dr, Highlands Ranch, CO 80130Off Market
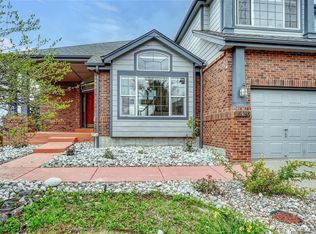
- $933,7005 bd4 ba3.3k sqft10138 Cottoncreek Dr, Highlands Ranch, CO 80130Off Market

- $932,100-- bd3 ba5.2k sqft10121 Cottoncreek Dr, Highlands Ranch, CO 80130Off Market
- $860,1004 bd3 ba3.2k sqft10133 Cottoncreek Dr, Highlands Ranch, CO 80130Off Market
- $926,6005 bd3 ba3.3k sqft10114 Cottoncreek Dr, Highlands Ranch, CO 80130Off Market
- $961,8006 bd4 ba3.3k sqft10144 Cottoncreek Dr, Highlands Ranch, CO 80130Off Market
Nearby schools
GreatSchools rating
- 9/10Wildcat Mountain Elementary SchoolGrades: PK-5Distance: 0.4 mi
- 9/10Rocky Heights Middle SchoolGrades: 6-8Distance: 1.4 mi
- 10/10Rock Canyon High SchoolGrades: 9-12Distance: 1.2 mi
Schools provided by the listing agent
- Elementary: Wildcat Mountain
- Middle: Rocky Heights
- High: Rock Canyon
- District: Douglas RE-1
Source: REcolorado as distributed by MLS GRID. This data may not be complete. We recommend contacting the local school district to confirm school assignments for this home.
Get a cash offer in 3 minutes
Find out how much your home could sell for in as little as 3 minutes with a no-obligation cash offer.
Estimated market value
$1,251,200
Get a cash offer in 3 minutes
Find out how much your home could sell for in as little as 3 minutes with a no-obligation cash offer.
Estimated market value
$1,251,200
- Colorado
- Douglas County
- Highlands Ranch
- 80130
- 10097 Cottoncreek Drive
