One or more photo(s) has been virtually staged. Are you wanting that single family feel but with a lower maintenance lifestyle? Then this one is for you! This 3 bedroom, 2.5 bathroom townhome in established Storey Grove is so spacious you will almost forget you’re in a townhome! This charming home is airy and bright with an open layout showcasing 18” tile floor, separate dining space with chic decorative light plus separate generous living room with modern ceiling fan and is off huge kitchen, perfect for entertaining! Calling all chefs and bakers! This kitchen is bigger than most homes but at the price of a townhome! In addition to maple wood cabinets galore, you get ample quartz counter space that includes a separate island with small breakfast bar plus a breakfast bar by the living room, pretty pendant light over sink matches dining space, reverse osmosis water system 2019, sleek subway tile backsplash, complete GE slate appliance package that includes French door refrigerator (with ice/water maker in door), recessed lights, closet pantry space and convenient ½ bath with linen closet! Upstairs offers inviting Primary Retreat with sizable walk-in closet utilizing motion detection for automatic lighting plus an en-suite bath showcasing dual adult height sinks on maple wood vanity, quartz counter, dual-temperature select lights, tile floor and a roomy shower stall with oversized shower head! Two secondary bedrooms share neutral guest bath sporting maple wood adult height vanity, quartz counter, modern light fixture, tile floor & tiled tub/shower combination! Downstairs inside utility room has shelving, space for storage and comes with NEW 2023 LG washer & NEW 2024 LG dryer with EasyLoad door! Do not spend your weekend mowing grass when you can instead relax in privacy outback on your fenced 25’x23’ paver patio! Detached 2 car garage has alley access out back along with overhead 8’x4’ rack for storage and an EV charging outlet installed 2023! Storey Grove is an established community with pool, clubhouse, bark park, fitness center and walking trail which means you get to enjoy all that the wonderful attributes of being in the Horizon West area without the annoyances of living with construction next door or in your neighborhood! Speaking of conveniences, a brand-new Publix and McDonald’s have gone in right up the road! Incredible location not only gives a direct view of the nightly Disney fireworks but provides easy access to Avalon Road, the 429, US Hwy 27, Hamlin Town Center, Theme Parks, Orlando Heath, AdventHealth and endless options for shopping, dining and entertainment! You owe it to yourself to check this one out!
Sold for $399,500
$399,500
10097 MEMOIR AVENUE, WINTER GARDEN, FL 34787
3beds
1,636sqft
Townhouse
Built in 2018
3,074 Square Feet Lot
$401,100 Zestimate®
$244/sqft
$2,639 Estimated rent
Home value
$401,100
$365,000 - $437,000
$2,639/mo
Zestimate® history
Owner options
List your home for rent
$2,639/mo
Rent Zestimate®
Find your next renter with Zillow Rental Manager. Plus, with online applications, you can quickly screen prospective tenants – for free.
$2,639/mo
Rent Zestimate®
Refinance and save
$3,134/mo
Est. payment
Refinancing to a lower rate could help reduce your monthly payments and save thousands over the life of the loan.
$3,134/mo
Est. payment
Explore your selling options
Work with a Zillow partner agent
Leverage their expertise and Zillow's premium Showcase listings to get your home seen by more buyers.
Get startedList with your own agent
Get your home in front of millions of buyers by listing it on Zillow.
Learn how to do itSell it yourself
Take full control of how buyers see your home on Zillow by listing For Sale by Owner (FSBO).
List your homeWhat's special
Two secondary bedroomsAmple quartz counter spaceDual-temperature select lightsRecessed lightsInviting primary retreatSleek subway tile backsplashCloset pantry space
Zillow last checked:
Listing updated:
Listed by:
Stacy Wayne 407-415-9484,
FLORIDA HOME TEAM REALTY LLC 407-774-8100
Bought with:
Matt Anderson, 3503512
EXP REALTY LLC
Source: Stellar MLS,MLS#: O6360629 Originating MLS: Orlando Regional
Originating MLS: Orlando Regional
Facts & features
Interior
Bedrooms & bathrooms
- Bedrooms: 3
- Bathrooms: 3
- Full bathrooms: 2
- 1/2 bathrooms: 1
Rooms
- Room types: Dining Room, Living Room, Utility Room
Primary bedroom
- Features: Ceiling Fan(s), Dual Sinks, En Suite Bathroom, Shower No Tub, Walk-In Closet(s)
- Level: Second
- Area: 168 Square Feet
- Dimensions: 14x12
Bedroom 2
- Features: Ceiling Fan(s), Built-in Closet
- Level: Second
- Area: 120 Square Feet
- Dimensions: 12x10
Bedroom 3
- Features: Ceiling Fan(s), Built-in Closet
- Level: Second
- Area: 120 Square Feet
- Dimensions: 12x10
Balcony porch lanai
- Level: First
- Area: 575 Square Feet
- Dimensions: 25x23
Dining room
- Level: First
- Area: 132 Square Feet
- Dimensions: 12x11
Kitchen
- Features: Breakfast Bar, Pantry, Kitchen Island, Stone Counters
- Level: First
- Area: 210 Square Feet
- Dimensions: 15x14
Living room
- Level: First
- Area: 180 Square Feet
- Dimensions: 15x12
Utility room
- Level: First
- Area: 54 Square Feet
- Dimensions: 9x6
Heating
- Central, Electric
Cooling
- Central Air
Appliances
- Included: Dishwasher, Disposal, Dryer, Electric Water Heater, Kitchen Reverse Osmosis System, Microwave, Range, Refrigerator, Washer
- Laundry: Electric Dryer Hookup, Inside, Laundry Room, Washer Hookup
Features
- Ceiling Fan(s), Crown Molding, Eating Space In Kitchen, Kitchen/Family Room Combo, Open Floorplan, PrimaryBedroom Upstairs, Smart Home, Solid Surface Counters, Solid Wood Cabinets, Thermostat, Walk-In Closet(s)
- Flooring: Carpet, Tile
- Doors: French Doors
- Windows: Window Treatments
- Has fireplace: No
Interior area
- Total structure area: 2,174
- Total interior livable area: 1,636 sqft
Property
Parking
- Total spaces: 2
- Parking features: Alley Access, Driveway, Garage Door Opener, Garage Faces Rear
- Garage spaces: 2
- Has uncovered spaces: Yes
- Details: Garage Dimensions: 20x19
Features
- Levels: Two
- Stories: 2
- Patio & porch: Patio
- Exterior features: Lighting, Sidewalk
- Fencing: Fenced,Vinyl
Lot
- Size: 3,074 Square Feet
- Features: In County, Landscaped, Level, Sidewalk
- Residential vegetation: Trees/Landscaped
Details
- Parcel number: 172427717201410
- Zoning: P-D
- Special conditions: None
Construction
Type & style
- Home type: Townhouse
- Architectural style: Contemporary
- Property subtype: Townhouse
- Attached to another structure: Yes
Materials
- Block, Stucco
- Foundation: Slab
- Roof: Shingle
Condition
- New construction: No
- Year built: 2018
Details
- Builder model: Wilshire
- Builder name: Lennar
Utilities & green energy
- Sewer: Public Sewer
- Water: Public
- Utilities for property: BB/HS Internet Available, Cable Available, Electricity Connected, Public, Sewer Connected, Water Connected
Community & HOA
Community
- Features: Clubhouse, Community Mailbox, Deed Restrictions, Dog Park, Fitness Center, Park, Sidewalks
- Security: Security System Owned, Smoke Detector(s)
- Pet fee: $0 monthly
- Subdivision: STOREY GROVE PH 1B-1
HOA
- Has HOA: Yes
- Services included: Community Pool, Maintenance Structure, Maintenance Grounds, Manager, Pest Control, Recreational Facilities
- HOA fee: $258 monthly
- HOA name: Artemis Lifestyles - Treva Erquitt
- HOA phone: 407-705-2190
Location
- Region: Winter Garden
Financial & listing details
- Price per square foot: $244/sqft
- Tax assessed value: $337,756
- Annual tax amount: $3,528
- Date on market: 11/14/2025
- Cumulative days on market: 10 days
- Listing terms: Cash,Conventional,FHA,VA Loan
- Ownership: Fee Simple
- Total actual rent: 0
- Electric utility on property: Yes
- Road surface type: Paved, Asphalt
Price history
| Date | Event | Price |
|---|---|---|
| 1/8/2026 | Sold | $399,500$244/sqft |
Source:  Stellar MLS #O6360629 Report a problem Stellar MLS #O6360629 Report a problem | ||
| 11/25/2025 | Pending sale | $399,500$244/sqft |
Source: Stellar MLS #O6360629 Report a problem | ||
| 11/14/2025 | Listed for sale | $399,500+70.2%$244/sqft |
Source: Stellar MLS #O6360629 Report a problem | ||
| 6/1/2018 | Sold | $234,700$143/sqft |
Source: Public Record Report a problem | ||
Public tax history
| Year | Property taxes | Tax assessment |
|---|---|---|
| 2024 | $3,528 +6.9% | $227,224 +3% |
| 2023 | $3,300 +6.3% | $220,606 +3% |
| 2022 | $3,106 +0.6% | $214,181 +3% |
| 2021 | $3,087 -0.2% | $207,943 +1.4% |
| 2020 | $3,092 +1.8% | $205,072 +1.2% |
| 2019 | $3,036 +193% | $202,663 +406.7% |
| 2018 | $1,036 +0% | $40,000 |
| 2017 | $1,036 | $40,000 |
Find assessor info on the county website
Neighborhood: 34787
Nearby homes
- $440,1004 bd3 ba1.9k sqft10091 Memoir Ave, Winter Garden, FL 34787Off Market

- $440,0003 bd3 ba1.6k sqft10103 Memoir Ave, Winter Garden, FL 34787Sold

- $447,2004 bd3 ba1.9k sqft10109 Memoir Ave, Winter Garden, FL 34787Off Market

- $387,9003 bd2 ba1.7k sqft10085 Memoir Ave, Winter Garden, FL 34787Off Market
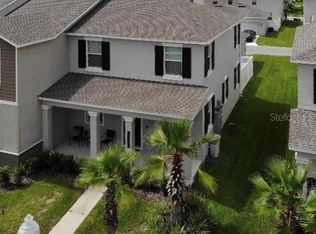
- $380,4003 bd2 ba1.5k sqft10115 Memoir Ave, Winter Garden, FL 34787Off Market
- $385,0003 bd3 ba1.7k sqft10079 Memoir Ave, Winter Garden, FL 34787Sold
- $521,3004 bd3 ba2.1k sqft10263 Memoir, Winter Garden, FL 34787Off Market
- $413,9004 bd2 ba1.8k sqft10073 Memoir Ave, Winter Garden, FL 34787Off Market
Nearby schools
GreatSchools rating
- 6/10Water Spring ElementaryGrades: PK-5Distance: 0.5 mi
- 9/10Water Spring Middle School-0482Grades: 6-8Distance: 0.6 mi
- 6/10Horizon High SchoolGrades: 9-12Distance: 1.5 mi
Schools provided by the listing agent
- Elementary: Water Spring Elementary
- Middle: Water Spring Middle
- High: Horizon High School
Source: Stellar MLS. This data may not be complete. We recommend contacting the local school district to confirm school assignments for this home.
Get a cash offer in 3 minutes
Find out how much your home could sell for in as little as 3 minutes with a no-obligation cash offer.
Estimated market value
$401,100
Get a cash offer in 3 minutes
Find out how much your home could sell for in as little as 3 minutes with a no-obligation cash offer.
Estimated market value
$401,100
- Florida
- Orange County
- Winter Garden
- 34787
- 10097 MEMOIR AVENUE
Nearby cities
Nearby neighborhoods
Nearby zip codes
Other Winter Garden Topics
