Experience true Southern charm on this beautiful two-acre property, complete with nine mature pecan trees and plenty of room to enjoy country living. This welcoming home features 4 spacious bedrooms and 2 baths, with the primary suite conveniently located on the main floor and the additional bedrooms upstairs—each offering generous space and large closets.
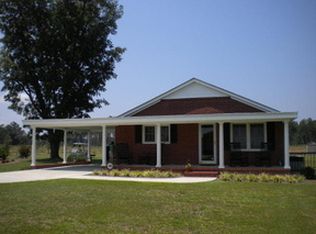
Start your mornings with coffee or unwind in the evenings on the screened front porch, the perfect spot to relax and take in the peaceful surroundings. Inside, you’ll find beautiful hardwood floors, a kitchen with ample cabinetry, and a cozy living area ideal for gathering around the fireplace and making memories.
The property includes two storage buildings (sold as-is) and a septic system installed in 2020, a home warranty providing added peace of mind. Roof installed by previous owners less than 10 years old.
Come explore all the charm, comfort, and space this lovely home has to offer. It's just missing your personal touch!
Sold for $222,000
$222,000
10097 Nc Highway 41 S, Fairmont, NC 28340
4beds
2,680sqft
Single Family Residence
Built in 1964
2 Acres Lot
$231,100 Zestimate®
$83/sqft
$1,768 Estimated rent
Home value
$231,100
Estimated sales range
Not available
$1,768/mo
Zestimate® history
Owner options
List your home for rent
$1,768/mo
Rent Zestimate®
Find your next renter with Zillow Rental Manager. Plus, with online applications, you can quickly screen prospective tenants – for free.
$1,768/mo
Rent Zestimate®
Refinance and save
$1,529/mo
Est. payment
Refinancing to a lower rate could help reduce your monthly payments and save thousands over the life of the loan.
$1,529/mo
Est. payment
Explore your selling options
Work with a Zillow partner agent
Leverage their expertise and Zillow's premium Showcase listings to get your home seen by more buyers.
Get startedList with your own agent
Get your home in front of millions of buyers by listing it on Zillow.
Learn how to do itSell it yourself
Take full control of how buyers see your home on Zillow by listing For Sale by Owner (FSBO).
List your homeWhat's special
Screened front porchBeautiful hardwood floorsTwo-acre propertyKitchen with ample cabinetryNine mature pecan trees
Zillow last checked:
Listing updated:
Listed by:
RONDA ATKINS,
NORTHGROUP REAL ESTATE
Bought with:
BRION OXENDINE, 246798
REALTY ONE GROUP HERITAGE
Source: LPRMLS,MLS#: 754297 Originating MLS: Longleaf Pine Realtors
Originating MLS: Longleaf Pine RealtorsFacts & features
Interior
Bedrooms & bathrooms
- Bedrooms: 4
- Bathrooms: 2
- Full bathrooms: 2
Heating
- Electric, Heat Pump
Cooling
- Central Air, Electric
Appliances
- Included: Cooktop, Dishwasher, Refrigerator
Features
- Breakfast Area, Separate/Formal Dining Room, Storage, Shower Only, Separate Shower, Tub Shower, Walk-In Closet(s), Window Treatments
- Flooring: Hardwood, Tile, Carpet
- Windows: Blinds
- Basement: None
- Number of fireplaces: 1
- Fireplace features: Masonry
Interior area
- Total interior livable area: 2,680 sqft
Property
Parking
- Total spaces: 2
- Parking features: Attached Carport
- Carport spaces: 2
Features
- Levels: Two
- Stories: 2
- Patio & porch: Covered, Porch, Screened
- Exterior features: Propane Tank - Owned, Porch, Storage
Lot
- Size: 2 Acres
- Features: 1-2 Acres, Level
- Topography: Level
Details
- Additional structures: Barn(s), Stable(s)
- Parcel number: 051501009
- Zoning description: Residential District
- Special conditions: None
Construction
Type & style
- Home type: SingleFamily
- Architectural style: Two Story
- Property subtype: Single Family Residence
Materials
- Brick Veneer
Condition
- New construction: No
- Year built: 1964
Utilities & green energy
- Sewer: Septic Tank
- Water: Public
Community & HOA
Community
- Subdivision: None
HOA
- Has HOA: No
Location
- Region: Fairmont
Financial & listing details
- Price per square foot: $83/sqft
- Tax assessed value: $178,500
- Annual tax amount: $1,737
- Date on market: 12/7/2025
- Cumulative days on market: 26 days
- Listing terms: New Loan
- Inclusions: Kitchen Appliances as is.
- Exclusions: 2 Blinds on front porch, Seller's personal items
- Ownership: More than a year
Price history
| Date | Event | Price |
|---|---|---|
| 2/13/2026 | Sold | $222,000-9.4%$83/sqft |
Source:  LPRMLS #754297 Report a problem LPRMLS #754297 Report a problem | ||
| 1/10/2026 | Pending sale | $245,000$91/sqft |
Source: LPRMLS #754297 Report a problem | ||
| 12/7/2025 | Listed for sale | $245,000+40.8%$91/sqft |
Source: LPRMLS #754297 Report a problem | ||
| 8/25/2020 | Sold | $174,000-7.9%$65/sqft |
Source:  Hive MLS #100189166 Report a problem Hive MLS #100189166 Report a problem | ||
| 6/29/2020 | Pending sale | $189,000$71/sqft |
Source: Century 21 The Real Estate Ctr #100189166 Report a problem | ||
| 4/22/2020 | Price change | $189,000-4.5%$71/sqft |
Source: CENTURY 21 The Real Estate Center #100189166 Report a problem | ||
| 1/29/2020 | Price change | $198,000-7.9%$74/sqft |
Source: CENTURY 21 The Real Estate Center #100189166 Report a problem | ||
| 1/8/2020 | Price change | $215,000-4.4%$80/sqft |
Source: CENTURY 21 The Real Estate Center #100189166 Report a problem | ||
| 10/17/2019 | Listed for sale | $225,000$84/sqft |
Source: Century 21 The Real Estate Ctr #100189166 Report a problem | ||
Public tax history
| Year | Property taxes | Tax assessment |
|---|---|---|
| 2025 | $1,737 +8.1% | $178,500 |
| 2024 | $1,607 +31.7% | $178,500 +34.6% |
| 2023 | $1,220 +3.2% | $132,600 +3.2% |
| 2022 | $1,182 | $128,500 |
| 2021 | $1,182 +7% | $128,500 +1.2% |
| 2020 | $1,105 -5.6% | $127,000 |
| 2019 | $1,171 | $127,000 +0.8% |
| 2018 | $1,171 -1.3% | $126,000 |
| 2017 | $1,186 | $126,000 |
| 2016 | $1,186 | $126,000 |
| 2015 | $1,186 | $126,000 |
Find assessor info on the county website
Neighborhood: 28340
Nearby homes
- $139,9002 bd2 ba1.2k sqft10064 Nc Highway 41 S, Fairmont, NC 28340Off Market
- $154,3003 bd1 ba1.7k sqft51 Guthrie Rd, Fairmont, NC 28340Off Market
- $120,2003 bd1 ba1.3k sqft10228 State Highway 41 S, Fairmont, NC 28340Off Market
- $171,4004 bd2 ba1.6k sqft105 Screen Print Dr, Fairmont, NC 28340Off Market
- $157,8003 bd1 ba1.6k sqft10272 State Highway 41 S, Fairmont, NC 28340Off Market
- $58,6003 bd2 ba672 sqft133 Guthrie Rd, Fairmont, NC 28340Off Market
- $126,400-- bd-- ba-- sqft10306 State Highway 41 S, Fairmont, NC 28340Off Market
- $152,7003 bd2 ba1.9k sqft10306 State Highway 41 S, Fairmont, NC 28340Off Market
Nearby schools
GreatSchools rating
- 2/10Fairmont MiddleGrades: 5-8Distance: 3.1 mi
- 3/10Fairmont HighGrades: 9-12Distance: 2 mi
- 2/10Rosenwald ElementaryGrades: PK-4Distance: 3.5 mi
Schools provided by the listing agent
- Middle: Robeson County Schools
- High: Robeson County Schools
Source: LPRMLS. This data may not be complete. We recommend contacting the local school district to confirm school assignments for this home.


Get pre-qualified for a loan
At Zillow Home Loans, we can pre-qualify you in as little as 5 minutes with no impact to your credit score.An equal housing lender. NMLS #10287.
- North Carolina
- Robeson County
- Fairmont
- 28340
- 10097 Nc Highway 41 S
Nearby cities
Nearby zip codes
Other Fairmont Topics
