Skip main navigation
Sold for $775,000
  • $775,000

    10097 Sprucedale Drive, Conifer, CO 80433

    3beds
    2,247sqft
    Single Family Residence
    Built in 1930
    1.02 Acres Lot
    $781,700 Zestimate®
    $345/sqft
    $3,373 Estimated rent

    Home value

    $781,700

    $743,000 - $829,000

    $3,373/mo

    Zestimate® history
    Loading
    Loading...

    Owner options

    List your home for rent

    $3,373/mo

    Rent Zestimate®

    Find your next renter with Zillow Rental Manager. Plus, with online applications, you can quickly screen prospective tenants – for free.

    Learn more

    $3,373/mo

    Rent Zestimate®

    Refinance and save

    $3,606/mo

    Est. payment

    Refinancing to a lower rate could help reduce your monthly payments and save thousands over the life of the loan.

    See today's rates

    $3,606/mo

    Est. payment

    Explore your selling options

    Work with a Zillow partner agent

    Leverage their expertise and Zillow's premium Showcase listings to get your home seen by more buyers.

    Get started

    List with your own agent

    Get your home in front of millions of buyers by listing it on Zillow.

    Learn how to do it

    Sell it yourself

    Take full control of how buyers see your home on Zillow by listing For Sale by Owner (FSBO).

    List your home

    What's special

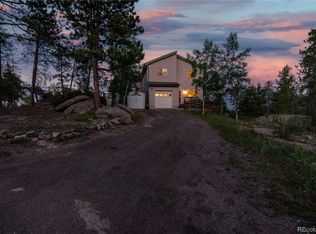
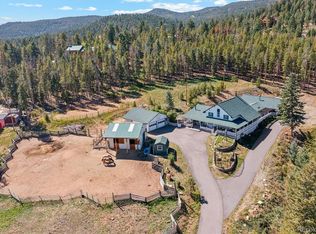
    This 1930's log cabin has been completely updated offering the charm and nostalgia of that era with the modern conveniences you want and need. Perfectly situated on a private, one acre lot, fully fenced in (including an invisible fence for pets) and filled with pine trees, aspen and abundant wildlife. Interior features a great room with log beams, vaulted ceilings, built in entertainment center, wood burning stove, skylights with remote control blinds, 3 sets of french doors that open to the wrap around porch. The kitchen has a beautiful island, upgraded countertops, gorgeous backsplash and newer appliances. There is an updated bathroom for guests as well as a jack and jill bathroom connecting the main floor bedrooms. The large laundry/pantry area features a built in sink and additional cabinets/shelving for abundant storage. The master suite is up the spiral staircase, with a fully remodeled bathroom including free standing tub, large walk-in closet and more beautiful views. The three car garage doors are brand new and the garage is heated with a workbench. The flat driveway provides plenty of additional parking. The stamped patio and walkway up to the house is heated for easy snow melt. As well as heat tape on the roof and gutters. Metal roof and newer windows throughout. The best part? This home boarders Jefferson County Open space with easy access to Flying J Ranch Park and its 422 acres of trails for hiking, biking or horseback riding. Minutes to conifer, easy access to downtown Denver (35 min), Red Rocks (20 min), Chatfield (30 min), DIA (55 min).

    Zillow last checked:

    Listing updated:

    Listed by:

    Jennifer Morrissette 303-204-6494 jen@jmdenverhomes.com,

    HomeSmart

    Bought with:

    Jess Munsterman, 100073067

    Real Broker, LLC DBA Real

    Source: REcolorado as distributed by MLS GRID,MLS#: 4242926MLS Logo

    Facts & features

    Interior

    Bedrooms & bathrooms
    • Bedrooms: 3
    • Bathrooms: 3
    • Full bathrooms: 2
    • 3/4 bathrooms: 1
    • Main level bathrooms: 2
    • Main level bedrooms: 2
    Primary bedroom
    • Level: Upper
    Bedroom
    • Level: Main
    Bedroom
    • Level: Main
    Primary bathroom
    • Level: Upper
    Bathroom
    • Level: Main
    Bathroom
    • Level: Main
    Dining room
    • Level: Main
    Kitchen
    • Level: Main
    Laundry
    • Level: Main
    Heating
    • Forced Air, Natural Gas
    Cooling
    • None
    Appliances
    • Included: Dishwasher, Disposal, Dryer, Microwave, Range, Refrigerator, Washer
    Features
    • Built-in Features, Ceiling Fan(s), Eat-in Kitchen, Five Piece Bath, High Ceilings, Jack & Jill Bathroom, Kitchen Island, Open Floorplan, Primary Suite, Quartz Counters, Smoke Free, Vaulted Ceiling(s), Walk-In Closet(s), Wired for Data
    • Flooring: Carpet, Stone, Tile, Wood
    • Windows: Skylight(s)
    • Has basement: No
    • Number of fireplaces: 1
    • Fireplace features: Great Room, Wood Burning, Wood Burning Stove
    Interior area
    • Total structure area: 2,247
    • Total interior livable area: 2,247 sqft
    • Finished area above ground: 2,247

    Property

    Parking
    • Total spaces: 6
    • Parking features: Asphalt, Exterior Access Door, Floor Coating, Heated Garage, Lighted
    • Garage spaces: 3
    • Details: Off Street Spaces: 3
    Features
    • Levels: Two
    • Stories: 2
    • Patio & porch: Covered, Deck, Front Porch, Wrap Around
    • Exterior features: Dog Run
    • Fencing: Partial
    • Has view: Yes
    • View description: Mountain(s)
    Lot
    • Size: 1.02 Acres
    • Features: Borders National Forest, Borders Public Land, Cul-De-Sac, Foothills, Landscaped, Level, Many Trees, Mountainous, Open Space, Rock Outcropping
    • Residential vegetation: Aspen, Wooded
    Details
    • Parcel number: 189504
    • Zoning: MR-1
    • Special conditions: Standard

    Construction

    Type & style
    • Home type: SingleFamily
    • Architectural style: A-Frame
    • Property subtype: Single Family Residence
    Materials
    • Log
    • Roof: Metal
    Condition
    • Updated/Remodeled
    • Year built: 1930

    Utilities & green energy

    • Water: Well
    • Utilities for property: Internet Access (Wired), Natural Gas Available

    Community & neighborhood

    Security
    • Security features: Smoke Detector(s)
    Location
    • Region: Conifer
    • Subdivision: Apache Springs

    Other

    Other facts
    • Listing terms: Cash,Conventional,FHA,VA Loan
    • Ownership: Individual
    • Road surface type: Gravel, Paved

    Price history

    DateEventPrice
    10/2/2024Sold$775,000+3.3%$345/sqft
    Source: REcolorado as distributed by MLS GRID #4242926 Report a problem
    8/30/2024Pending sale$750,000$334/sqft
    Source: REcolorado as distributed by MLS GRID #4242926 Report a problem
    8/28/2024Listed for sale$750,000+49.7%$334/sqft
    Source: REcolorado as distributed by MLS GRID #4242926 Report a problem
    7/10/2017Sold$501,000+5.5%$223/sqft
    Source: Agent Provided Report a problem
    6/1/2017Listed for sale$475,000+26.7%$211/sqft
    Source: Keller Williams Realty Success #9977716 Report a problem
    8/28/2003Sold$375,000+177.8%$167/sqft
    Source: Public Record Report a problem
    12/9/1999Sold$135,000$60/sqft
    Source: Public Record Report a problem

    Public tax history

    YearProperty taxesTax assessment
    2025$4,346 -0.3%$51,387 +2.1%
    2024$4,358 +27.4%$50,329
    2023$3,421 -1.3%$50,329 +30%
    2022$3,467 +13.6%$38,719 -2.8%
    2021$3,053 $39,834 +13.2%
    2020$3,053 +3.5%$35,181
    2019$2,951 +35%$35,181 +34.2%
    2018$2,187 $26,211
    2017$2,187 +8.9%$26,211 +7.2%
    2016$2,008 $24,455
    2015$2,008 +17.7%$24,455 +24.2%
    2014$1,707 -5.7%$19,692
    2013$1,809 +2.3%$19,692 -9.5%
    2012$1,768 +2.7%$21,767
    2011$1,722 +0.1%$21,767 +2%
    2010$1,721 -1%$21,340
    2009$1,738 +0.4%$21,340 -0.8%
    2008$1,731 -4.1%$21,520
    2007$1,806 +0.2%$21,520 -2.8%
    2006$1,802 +15.6%$22,150 +18.3%
    2005$1,559 +10%$18,720
    2004$1,417 +0.1%$18,720 -3.9%
    2003$1,416 +34.6%$19,470 +5.7%
    2002$1,052 -1.1%$18,420 +44.8%
    2001$1,064 -1.1%$12,720
    2000$1,075 $12,720

    Find assessor info on the county website

    Neighborhood: 80433

    Nearby schools

    GreatSchools rating
    Schools provided by the listing agent
    • Elementary: Marshdale
    • Middle: West Jefferson
    • High: Conifer
    • District: Jefferson County R-1

    Source: REcolorado as distributed by MLS GRID. This data may not be complete. We recommend contacting the local school district to confirm school assignments for this home.

    Get a cash offer in 3 minutes
    Find out how much your home could sell for in as little as 3 minutes with a no-obligation cash offer.
    Estimated market value
    $781,700
    Get a cash offer in 3 minutes
    Find out how much your home could sell for in as little as 3 minutes with a no-obligation cash offer.
    Estimated market value
    $781,700