Beautiful home in the wonderful Sunnymead Ranch community! Stunning vaulted ceilings create a luxurious and inviting atmosphere, while the thoughtfully designed living and dining rooms offer a bright, open, and spacious feel.
Premium California plantation shutters accent each room, adding style and comfort throughout. The open kitchen makes cooking and entertaining easy, with ample cabinet and pantry storage. Enjoy abundant natural light and beautiful views of the backyard, featuring a sparkling pool and spa.
One of the property's most impressive features is the beautifully manicured landscaping, creating exceptional curb appeal and a resort-like setting. The lush, well-maintained grounds complement the outdoor living spaces and provide a picturesque backdrop for relaxation and entertaining.
All bedrooms are good size with plenty of closet space. The spacious primary suite offers relaxing backyard views and an excellent walk-in closet. A convenient first-floor bedroom, located near the kitchen and family room, is perfect for guests, a home office, or multi-generational living.
The backyard offers additional space for entertaining, gardening, activities, plants, and trees. Conveniently located near the 60/215 freeways, with wonderful schools and parks nearby, this exceptional Sunnymead Ranch home combines comfort, style, and outdoor beauty—making it a must-see!
Pending
Listed by: REDFIN • MICHELE HERRING • Contact: 909-528-6276
$678,000
10097 Thrasher Cir, Moreno Valley, CA 92557
4beds
2,623sqft
Single Family Residence
Built in 1989
7,841 Square Feet Lot
$676,300 Zestimate®
$258/sqft
$133/mo HOA
What's special
Sparkling pool and spaLuxurious and inviting atmosphereBeautifully manicured landscapingOpen kitchenResort-like settingPremium california plantation shuttersAbundant natural light
- 23 days |
- 45 |
- 0 |
Likely to sell faster than
Zillow last checked:
Listing updated:
Listed by:
MICHELE HERRING DRE #01506688 909-528-6276,
REDFIN
Source: CRMLS,MLS#: IV26121302 Originating MLS: California Regional MLS
Originating MLS: California Regional MLSFacts & features
Interior
Bedrooms & bathrooms
- Bedrooms: 4
- Bathrooms: 3
- Full bathrooms: 2
- 3/4 bathrooms: 1
- Main level bathrooms: 1
- Main level bedrooms: 1
Rooms
- Room types: Bonus Room, Bedroom, Den, Family Room, Great Room, Kitchen, Laundry, Loft, Living Room, Office, Other
Bedroom
- Features: Bedroom on Main Level
Bathroom
- Features: Bathroom Exhaust Fan, Bathtub, Closet, Dual Sinks, Enclosed Toilet, Granite Counters, Low Flow Plumbing Fixtures, Linen Closet, Stone Counters, Soaking Tub
Other
- Features: Dressing Area
Family room
- Features: Separate Family Room
Kitchen
- Features: Granite Counters, Kitchen Island, Kitchen/Family Room Combo, Pots & Pan Drawers
Other
- Features: Walk-In Closet(s)
Heating
- Central, Fireplace(s), Natural Gas, Solar
Cooling
- Central Air, Dual, Electric
Appliances
- Included: Built-In Range, Convection Oven, Dishwasher, Exhaust Fan, Electric Range, Disposal, Gas Oven, Gas Range, Gas Water Heater, Ice Maker, Microwave, Refrigerator, Range Hood, Self Cleaning Oven, VentedExhaust Fan, Water To Refrigerator, Water Heater, Warming Drawer, Water Purifier
- Laundry: Washer Hookup, Electric Dryer Hookup, Gas Dryer Hookup, Inside, Laundry Room
Features
- Balcony, Ceiling Fan(s), Crown Molding, Cathedral Ceiling(s), Dry Bar, Granite Counters, High Ceilings, Pantry, Stone Counters, Recessed Lighting, Storage, Two Story Ceilings, Unfurnished, Bar, Bedroom on Main Level, Dressing Area, Loft, Walk-In Closet(s)
- Flooring: Carpet, Laminate, Wood
- Has fireplace: Yes
- Fireplace features: Bonus Room, Family Room, Gas, Masonry
- Common walls with other units/homes: No Common Walls
Interior area
- Total interior livable area: 2,623 sqft
Property
Parking
- Total spaces: 6
- Parking features: Concrete, Direct Access, Driveway, Driveway Up Slope From Street, Garage Faces Front, Garage, Garage Door Opener, Oversized, Paved, Storage
- Attached garage spaces: 3
- Uncovered spaces: 3
Features
- Levels: Two
- Stories: 2
- Entry location: 1
- Has private pool: Yes
- Pool features: Filtered, Gas Heat, Heated, In Ground, Private, Tile, Association
- Has spa: Yes
- Spa features: Association, Heated, In Ground, Private
- Fencing: Average Condition,Partial,See Remarks,Vinyl
- Has view: Yes
- View description: Hills, Neighborhood, Pool, Rocks
Lot
- Size: 7,841 Square Feet
- Features: Cul-De-Sac
Details
- Parcel number: 260302003
- Special conditions: Standard
- Horse amenities: Riding Trail
Construction
Type & style
- Home type: SingleFamily
- Property subtype: Single Family Residence
Materials
- Roof: Concrete
Condition
- New construction: No
- Year built: 1989
Utilities & green energy
- Sewer: Public Sewer, Sewer Tap Paid
- Water: Public
Community & HOA
Community
- Features: Curbs, Foothills, Fishing, Gutter(s), Horse Trails, Lake, Park, Storm Drain(s), Street Lights, Sidewalks
HOA
- Has HOA: Yes
- Amenities included: Call for Rules, Clubhouse, Fitness Center, Meeting Room, Management, Meeting/Banquet/Party Room, Outdoor Cooking Area, Other Courts, Barbecue, Picnic Area, Playground, Pool, Pets Allowed, RV Parking, Spa/Hot Tub, Tennis Court(s)
- HOA fee: $133 monthly
- HOA name: Sunnymead Ranch PCA
- HOA phone: 951-924-2249
Location
- Region: Moreno Valley
Financial & listing details
- Price per square foot: $258/sqft
- Tax assessed value: $465,225
- Annual tax amount: $5,433
- Date on market: 6/3/2026
- Cumulative days on market: 23 days
- Listing terms: Cash,Cash to New Loan,Conventional
- Inclusions: Refrigerator, Stove & Outdoor BBQ
- Exclusions: Washer & Dryer, Mounted TV and TV Brackets, Pool/Spa Toys, Outdoor Playset, Specific Plants, Murphy Bed, Satellite Dish, Water Fountain, Water Softner, Water Purifiers, & Security System
Estimated market value
$676,300
$642,000 - $710,000
$3,120/mo
Price history
| Date | Event | Price |
|---|---|---|
| 7/8/2026 | Pending sale | $678,000$258/sqft |
Source:  CRMLS #IV26121302 Report a problem CRMLS #IV26121302 Report a problem | ||
| 6/13/2026 | Contingent | $678,000$258/sqft |
Source: CRMLS #IV26121302 Report a problem | ||
| 6/4/2026 | Listed for sale | $678,000+72.5%$258/sqft |
Source: CRMLS #IV26121302 Report a problem | ||
| 5/5/2016 | Sold | $393,000+0.8%$150/sqft |
Source: Public Record Report a problem | ||
| 4/5/2016 | Pending sale | $390,000$149/sqft |
Source: Windermere Tower Properties #IV16062616 Report a problem | ||
| 3/26/2016 | Listed for sale | $390,000$149/sqft |
Source: WINDERMERE R.E. TOWER PROP. #IV16062616 Report a problem | ||
Public tax history
| Year | Property taxes | Tax assessment |
|---|---|---|
| 2025 | $5,433 +3.3% | $465,225 +2% |
| 2024 | $5,260 +2% | $456,104 +2% |
| 2023 | $5,155 +1.9% | $447,162 +2% |
| 2022 | $5,057 +1.9% | $438,395 +2% |
| 2021 | $4,961 +1.1% | $429,800 +1% |
| 2020 | $4,908 +1.7% | $425,394 +2% |
| 2019 | $4,826 +2% | $417,054 +2% |
| 2018 | $4,730 +2.3% | $408,877 +2% |
| 2017 | $4,625 | $400,860 +14.4% |
| 2016 | $4,625 +16.8% | $350,420 +1.5% |
| 2015 | $3,961 +7.5% | $345,158 +2% |
| 2014 | $3,683 | $338,399 +0.5% |
| 2013 | -- | $336,872 +2% |
| 2012 | -- | $330,267 +2% |
| 2011 | -- | $323,792 +0.8% |
| 2010 | -- | $321,375 -0.2% |
| 2009 | -- | $322,140 +2% |
| 2008 | -- | $315,825 +2% |
| 2007 | -- | $309,633 +2% |
| 2006 | -- | $303,563 +2% |
| 2005 | -- | $297,612 +24% |
| 2003 | -- | $240,000 +15.4% |
| 2002 | -- | $208,000 +5.6% |
| 2001 | $2,154 +8.6% | $197,000 +9.4% |
| 2000 | $1,983 | $180,000 |
Find assessor info on the county website
Monthly payment
Est. payment
Payment breakdown
Explore the cost of this home by adjusting the details. Changes won't be saved.Climate risks
Neighborhood: Sugar Hill
Nearby schools
GreatSchools rating
- 4/10Sugar Hill Elementary SchoolGrades: K-5Distance: 0.9 mi
- 4/10Vista Heights Middle SchoolGrades: 6-8Distance: 0.8 mi
- 4/10Canyon Springs High SchoolGrades: 9-12Distance: 1 mi
- $606,2004 bd3 ba2.2k sqft10107 Thrasher Cir, Moreno Valley, CA 92557Off Market
- $712,5005 bd3 ba2.6k sqft10087 Thrasher Cir, Moreno Valley, CA 92557Off Market
- $646,0003 bd3 ba2.6k sqft10064 Snipe Cir, Moreno Valley, CA 92557Off Market
- $584,0004 bd3 ba2.1k sqft10117 Thrasher Cir, Moreno Valley, CA 92557Sold
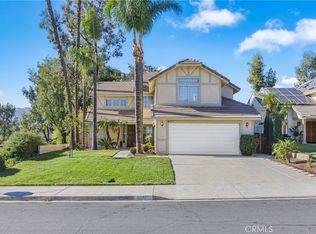
- $664,0005 bd3 ba2.2k sqft10054 Snipe Cir, Moreno Valley, CA 92557Off Market
- $628,8004 bd3 ba2.2k sqft10071 Thrasher Cir, Moreno Valley, CA 92557Off Market
- $607,0004 bd3 ba2.2k sqft10074 Snipe Cir, Moreno Valley, CA 92557Off Market
- $538,8001 bd3 ba2.1k sqft10098 Thrasher Cir, Moreno Valley, CA 92557Off Market
A local agent can set up tours, give advice and negotiate with sellers.
Similar homes
- $730,0004 bd3 ba2.2k sqft21040 Lord Murphy Ct, Moreno Valley, CA 92557For Sale
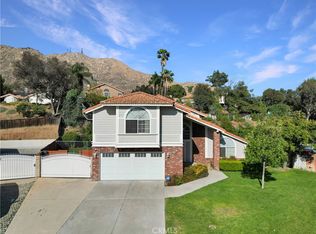 MLS ID #IV26114566, STACI GUEVARA, KELLER WILLIAMS RIVERSIDE CENT. CRMLS
 - $719,0004 bd3 ba2.4k sqft2925 Lemon St, Riverside, CA 92501For Sale
 MLS ID #CV26146208, Michelle Lee, Champions Real Estate. CRMLS
 - $675,0004 bd3 ba2k sqft210 Jesse Way, Redlands, CA 92374For Sale
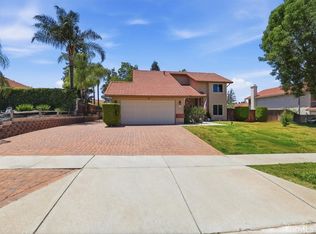 MLS ID #CV26111070, Nicolle Barton, Coldwell Banker Icon. CRMLS
 - $664,9004 bd3 ba2.3k sqft1125 Via Nice St, Redlands, CA 92374For Sale
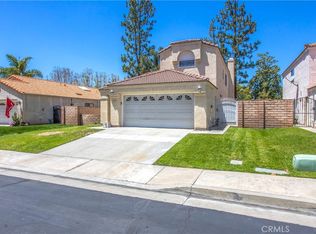 MLS ID #IG26102779, KELLY PREUSS, CALDWELL & TAYLOR REALTY. CRMLS
 - $700,0003 bd3 ba2.2k sqft289 Kieswetter St, Colton, CA 92324For SaleMLS ID #DW26150229, Maria Lazaro, Excellence RE Real Estate, Inc.. CRMLS
- $775,0004 bd3 ba2.6k sqft6727 Hawkley Dr, Riverside, CA 92506For SaleMLS ID #IV26128411, VERONICA FOSTER, TRUST PROPERTIES USA, INC. CRMLS
- $650,0004 bd2 ba1.5k sqft8715 Sandhill Dr, Riverside, CA 92508For SaleMLS ID #IV26134734, RYAN MCKEE, ELEVATE REAL ESTATE AGENCY. CRMLS
- $628,5005 bd3 ba2.2k sqft25975 Avenida Classica, Moreno Valley, CA 92551For SaleMLS ID #IV26094788, SHERI COMEAU, REDFIN. CRMLS
- $658,8885 bd4 ba2.3k sqft1505 Canterbury Cir, Redlands, CA 92374For SaleMLS ID #CV26102810, Martin Ruiz, PAK HOME REALTY. CRMLS
- $689,0004 bd3 ba2k sqft9057 Mandarin Ln, Riverside, CA 92508For SaleMLS ID #IG26074501, Susanne Hove, Keller Williams Realty Riv. CRMLS
- $699,9994 bd3 ba2.5k sqft28575 Cherokee Rose Dr, Highland, CA 92346For SaleMLS ID #IG26125894, MARK NAZZAL, KELLER WILLIAMS REALTY. CRMLS
- $729,0004 bd3 ba2k sqft22795 Raven Way, Grand Terrace, CA 92313For SaleMLS ID #IG26069743, Carlos Gutierrez, Re/Max Champions. CRMLS
- $640,0004 bd3 ba2.3k sqft1768 E Ralston Ave, San Bernardino, CA 92404For SaleMLS ID #CV26147305, Estella Lopez, REDFIN CORPORATION. CRMLS
- $769,9004 bd3 ba2k sqft216 Gabrielle Way, Redlands, CA 92374For SaleMLS ID #IG26149268, TANYA URIBES, EXP REALTY OF SOUTHERN CA. INC. CRMLS
- $650,0006 bd3 ba3k sqft25960 Corte Antigua, Moreno Valley, CA 92551For SaleMLS ID #IV26060897, KATYA DE LA CRUZ, WESTCOE REALTORS INC. CRMLS
- $689,9004 bd3 ba1.7k sqft4828 Mount Abbott St, Riverside, CA 92509For SaleMLS ID #CV26114969, Giovanni Gallardo, Coldwell Banker Icon. CRMLS
- $555,0003 bd2 ba1.5k sqft26166 Windemere Way, Moreno Valley, CA 92555For SaleMLS ID #IV26115208, COLEEN HYAMS, REDFIN. CRMLS
- $680,0003 bd3 ba1.8k sqft8450 Tamarind Ln, Riverside, CA 92509For SaleMLS ID #CV26136013, John Reyes, HIGHER REALTY INC.. CRMLS
- $879,0004 bd4 ba2.8k sqft11610 Cornell Ave, Riverside, CA 92507For SaleMLS ID #IV26131195, COLLEEN GRIGGS, COMPASS. CRMLS
- $678,0005 bd3 ba3.4k sqft34823 Miller Pl, Beaumont, CA 92223For SaleMLS ID #CV26124642, Achla Kaneria, BERKSHIRE HATH HM SVCS CA PROP. CRMLS
Local buyer's agents are ready to help
