Skip main navigation
Off market
  • $516,100

    10098 Beerse St, Ijamsville, MD 21754

    4beds
    2,734sqft
    Condo
    Built in 2017
    -- sqft lot
    $516,100 Zestimate®
    $189/sqft
    $3,501 Estimated rent

    Home value

    $516,100

    $490,000 - $542,000

    $3,501/mo

    Zestimate® history
    Loading
    Loading...

    Owner options

    List your home for rent

    $3,501/mo

    Rent Zestimate®

    Find your next renter with Zillow Rental Manager. Plus, with online applications, you can quickly screen prospective tenants – for free.

    Learn more

    $3,501/mo

    Rent Zestimate®

    Refinance and save

    $3,307/mo

    Est. payment

    Refinancing to a lower rate could help reduce your monthly payments and save thousands over the life of the loan.

    See today's rates

    $3,307/mo

    Est. payment

    Explore your selling options

    Work with a Zillow partner agent

    Leverage their expertise and Zillow's premium Showcase listings to get your home seen by more buyers.

    Get started

    List with your own agent

    Get your home in front of millions of buyers by listing it on Zillow.

    Learn how to do it

    Sell it yourself

    Take full control of how buyers see your home on Zillow by listing For Sale by Owner (FSBO).

    List your home

    What's special

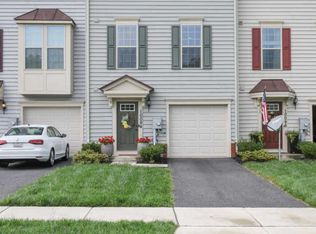
    5 REASONS Why This Is The BEST HOME To BUY in the NEW Community of OAKDALE VILLAGE! First Reason, It's MOVE-IN READY! No Wait, No Delays, No Hassle!!! Second Reason, it's the ONLY Ryan Homes, Strauss MODEL Still AVAILABLE with the PREMIUM 4th Floor, The FULL Bathroom, AND ROOF BALCONY Access Option!!! Third Reason, EVERY OPTION Is Already INCLUDED!!! This Means NEW TREX DECK included. Ceiling Fans, Crown Moulding, Garage Door Opener, WASHER & DRYER INCLUDED!! Those expensive Blinds (INCLUDED), Fresh Modern Coat of Paint (Already DONE), Custom Built-in Desk/Barn Doors to Master Bathroom/Accent Wall in Basement -- All Done & INCLUDED. Fireplace in Basement; All YOURS, Plus Much, Much MORE!! Reason #4; Exclusive Premium CORNER LOT!! With Ease of Access to the Community Tot Lot (keep an eye on the kids from your living room), Ease of Access In and Out of the Community. Ample 1 Car Garage with PRIVATE DRIVEWAY, easily fits TWO Cars! Reason #5, in case you weren't convinced already! HOME AUTOMATED via SMART HOME Capabilities! Control The Home's Light's via ALEXA or Google HOME app, or BY VOICE COMMAND!!! All This, PLUS MORE, For SO MUCH LESS THAN THE BUILDERS!!! Find Out MORE NOW!!!. *** Click on VIRTUAL TOUR Link BELOW ***

    This property is not currently displayed as for sale or rent on Zillow. This may be different from what's on other websites or public sources.

    Facts & features

    Interior

    Bedrooms & bathrooms
    • Bedrooms: 4
    • Bathrooms: 5
    • Full bathrooms: 3
    • 1/2 bathrooms: 2
    Heating
    • Forced air
    Cooling
    • Central
    Appliances
    • Included: Dishwasher, Dryer, Garbage disposal, Microwave, Range / Oven, Refrigerator, Washer
    Features
    • Kitchen Island, Recessed Lighting, Walk-In Closet(s), Crown Molding, Open Floorplan, Master Bath(s), Upgraded Countertops
    • Flooring: Hardwood
    • Windows: Window Treatments
    • Basement: Partially finished
    • Has fireplace: Yes
    Interior area
    • Total interior livable area: 2,734 sqft
    • Finished area below ground: 0

    Property

    Parking
    • Total spaces: 3
    • Parking features: Garage - Attached
    Features
    • Exterior features: Brick
    Lot
    • Size: 3,001 Square Feet
    Details
    • Parcel number: 09592873
    • Special conditions: Standard

    Construction

    Type & style
    • Home type: Condo
    • Architectural style: Colonial
    Materials
    • Frame
    • Roof: Shake / Shingle
    Condition
    • Year built: 2017

    Community & HOA

    Community
    • Features: On Site Laundry Available
    • Security: Sprinkler System
    HOA
    • Has HOA: Yes
    • HOA fee: $80 monthly
    Location
    • Region: Ijamsville

    Financial & listing details

    • Price per square foot: $189/sqft
    • Tax assessed value: $467,300
    • Annual tax amount: $5,798

    Price history

    DateEventPrice
    2/10/2023Sold$466,000-2.9%$170/sqft
    Source: Bright MLS #MDFR2029276 Report a problem
    1/13/2023Pending sale$479,999$176/sqft
    Source: Bright MLS #MDFR2029276 Report a problem
    12/16/2022Listed for sale$479,999+24.7%$176/sqft
    Source: Bright MLS #MDFR2029276 Report a problem
    1/15/2020Sold$385,000-1.3%$141/sqft
    Source: Public Record Report a problem
    12/9/2019Pending sale$389,999$143/sqft
    Source: Berkshire Hathaway Home Services PenFed Realty #MDFR256390 Report a problem
    11/11/2019Listed for sale$389,999+0.5%$143/sqft
    Source: Berkshire Hathaway HomeServices PenFed Realty #MDFR256390 Report a problem
    6/8/2017Sold$388,235$142/sqft
    Source: Public Record Report a problem

    Public tax history

    YearProperty taxesTax assessment
    2025$5,798 +11.5%$467,300 +9.8%
    2024$5,202 +9.2%$425,700 +4.7%
    2023$4,764 +5%$406,500 -4.5%
    2022$4,539 +5.2%$425,700 +15.6%
    2021$4,314 +0.6%$368,100
    2020$4,289 +0.6%--
    2019$4,264 +0.6%$368,100 +1.8%
    2018$4,239 $361,700
    2017$4,239 $361,700 +1105.7%
    2016-- $30,000
    Find assessor info on the county website

    Neighborhood: 21754

    Nearby schools

    GreatSchools rating
    Schools provided by the listing agent
    • Elementary: Oakdale
    • Middle: Oakdale
    • High: Oakdale
    • District: Frederick County Public Schools

    Source: The MLS. This data may not be complete. We recommend contacting the local school district to confirm school assignments for this home.

    Get a cash offer in 3 minutes
    Find out how much your home could sell for in as little as 3 minutes with a no-obligation cash offer.
    Estimated market value
    $516,100
    Get a cash offer in 3 minutes
    Find out how much your home could sell for in as little as 3 minutes with a no-obligation cash offer.
    Estimated market value
    $516,100