Skip main navigation
Off market
  • $281,200

    10098 State Highway 37, Ogdensburg, NY 13669

    4beds
    2,888sqft
    SingleFamily
    Built in 1983
    1.3 Acres Lot
    $281,200 Zestimate®
    $97/sqft
    $2,343 Estimated rent

    Home value

    $281,200

    $250,000 - $315,000

    $2,343/mo

    Zestimate® history
    Loading
    Loading...

    Owner options

    List your home for rent

    $2,343/mo

    Rent Zestimate®

    Find your next renter with Zillow Rental Manager. Plus, with online applications, you can quickly screen prospective tenants – for free.

    Learn more

    $2,343/mo

    Rent Zestimate®

    Refinance and save

    $2,261/mo

    Est. payment

    Refinancing to a lower rate could help reduce your monthly payments and save thousands over the life of the loan.

    See today's rates

    $2,261/mo

    Est. payment

    Explore your selling options

    Work with a Zillow partner agent

    Leverage their expertise and Zillow's premium Showcase listings to get your home seen by more buyers.

    Get started

    List with your own agent

    Get your home in front of millions of buyers by listing it on Zillow.

    Learn how to do it

    Sell it yourself

    Take full control of how buyers see your home on Zillow by listing For Sale by Owner (FSBO).

    List your home

    What's special

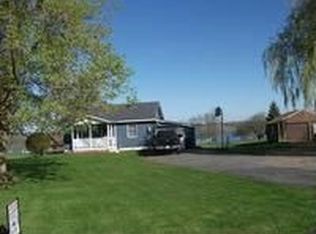
    4 Br 1 Bath Raised Ranch home on 1.3 A w/ attached 2 stall garage. Open and bright floor plan this home offers more than enough room for any size family. The kitchen features Granite countertops, breakfast bar,cherry cabinets with ample cabinet space, customized pull out drawers and cabinets for great and easy storage, double ovens and updated appliances to include convection double ovens, gas cook top grill, large refridgerator and dishwasher. .Dining room off kitchen and Living room area are open with hardwood running thru.Lots of natural light with large windows, built in cabinets for a great entertainment system set up and propane fireplace.all Good sized bedrooms w/ the master offering a 1/2 bath & double closets. The finished lower level you will find the 4th bedroom,a huge family/bonus room with a wood stove for easy heating. Great place to gather and entertain or excellent play area for kids. Looking for additional living space, still room for additional bedrooms if needed or wanted. Huge utility rm/mechanical room that leads to the garage also offers room for a full or half bath. Central Vac, central venting/air system, X10 lighting system, wired for whole house entertainment. furnace is only 3 years oldOutside offers just as much with the above ground pool w/ walk around and slide, multi level deck, storage shed, playground & sandbox, garden area and more, this home is a must see! Just 1/2 mile to Lisbon Beach, the boat ramp and St. Lawrence River. Lisbon School District.

    This property is not currently displayed as for sale or rent on Zillow. This may be different from what's on other websites or public sources.
    Facts & features

    Interior

    Bedrooms & bathrooms
    • Bedrooms: 4
    • Bathrooms: 2
    • Full bathrooms: 1
    • 1/2 bathrooms: 1
    Heating
    • Forced air, Stove, Electric, Propane / Butane
    Cooling
    • Central, Other
    Appliances
    • Included: Dishwasher, Dryer, Microwave, Range / Oven, Refrigerator, Washer
    Features
    • Flooring: Tile, Hardwood
    • Basement: Finished
    • Has fireplace: Yes
    Interior area
    • Total interior livable area: 2,888 sqft

    Property

    Parking
    • Total spaces: 2
    • Parking features: Garage - Attached
    Features
    • Exterior features: Vinyl
    • Has view: Yes
    • View description: Water
    • Has water view: Yes
    • Water view: Water
    Lot
    • Size: 1.3 Acres
    Details
    • Parcel number: 4050003802615

    Construction

    Type & style
    • Home type: SingleFamily
    Materials
    • Metal
    • Roof: Asphalt
    Condition
    • Year built: 1983

    Community & HOA

    Community
    • Features: On Site Laundry Available
    Location
    • Region: Ogdensburg

    Financial & listing details

    • Price per square foot: $97/sqft
    • Tax assessed value: $227,119

    Price history

    DateEventPrice
    6/10/2017Sold$160,000-3%$55/sqft
    Source: Agent Provided Report a problem
    4/6/2017Listed for sale$165,000-15.4%$57/sqft
    Source: Bruyere Chadwick Realty LLC #38518 Report a problem
    1/11/2017Listing removed$195,000$68/sqft
    Source: Meyer Real Estate, LLC. #S361328 Report a problem
    10/6/2016Price change$195,000-4.9%$68/sqft
    Source: Meyer Real Estate, LLC. #S361328 Report a problem
    9/2/2016Price change$205,000-2.3%$71/sqft
    Source: Owner Report a problem
    8/25/2016Price change$209,900-4.2%$73/sqft
    Source: Owner Report a problem
    8/12/2016Listed for sale$219,000+38.6%$76/sqft
    Source: Owner Report a problem
    7/27/2009Sold$158,000$55/sqft
    Source: Public Record Report a problem

    Public tax history

    YearProperty taxesTax assessment
    2025-- $134,000
    2024-- $134,000
    2023-- $134,000
    2022-- $134,000
    2021-- $134,000
    2020-- $134,000
    2019-- $134,000
    2018-- $134,000 +38.3%
    2017$3,159 $96,900
    2016-- $96,900
    2015-- $96,900
    2014-- $96,900
    2013-- $96,900
    2012-- $96,900
    2011-- $96,900
    2010-- $96,900
    2009-- $96,900
    2008-- $96,900
    2007-- $96,900 +8.3%
    2006-- $89,500
    2005-- $89,500
    2004-- $89,500 +11.9%
    2003-- $80,000
    2002-- $80,000
    2001-- $80,000
    Find assessor info on the county website

    Neighborhood: 13669

    Nearby schools

    GreatSchools rating
    Schools provided by the listing agent
    • District: Lisbon Central School District

    Source: The MLS. This data may not be complete. We recommend contacting the local school district to confirm school assignments for this home.