Skip main navigation
Pending
  • $699,900

    10099 Fernbrooke Dr, Brighton, MI 48116

    4beds
    3,628sqft
    : 
    Loading
    Get pre-qualified
    Single Family Residence
    Built in 2004
    1.1 Acres Lot
    $697,700 Zestimate®
    $193/sqft
    $23/mo HOA

    What's special

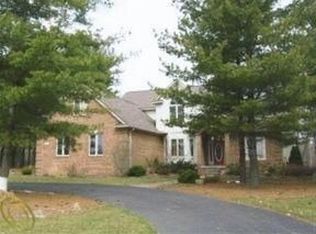
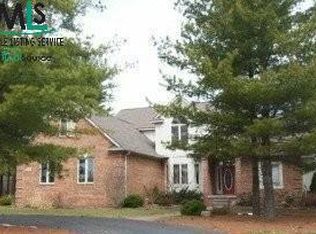
    Discover an exquisite single-family residence situated on just over an acre. Built in 2004, this property offers a distinctive living experience, blending comfort with pure tranquility. The kitchen serves as the heart of the home, featuring all stainless steel appliances including a built in oven, convection microwave, new dishwasher, refrigerator, and a 5 burner gas cook top with pop-up exhaust fan located in the large island, with elegant granite counters. You will enjoy those morning coffee's in the breakfast nook. The kitchen opens to the great room, forming a connected atmosphere. This room offers a warm gas fireplace w/blower, rich hardwood flooring, creating an inviting ambiance for relaxation and entertaining. The door wall leads to a beautiful 2 tiered Trex Deck, with a natural gas grill. Private office for the "work from home" person, a formal dining room for the family dinners, and first floor laundry room including washer and dryer, 3 car attached garage. The primary bedroom offers beautiful tray ceiling, gas fireplace, a huge walk in closet with an island dresser and California Closet. Step into your private bathroom with a relaxing jacuzzi tub, a full ceramic shower, double sinks and separate toilet room. 3 Other bedrooms and another full ceramic bathroom. This home also offers a full finished basement with a large wet bar, complete surround sound, inside and out, a workout room, a huge family room with gas fireplace, another full ceramic bathroom, and plenty of storage. Walk out to a brick covered patio and step down to a beautiful fire pit. All this overlooking a beautiful wooded area which fronts to the Huron River. This property presents an exceptional opportunity to embrace a lifestyle of comfort, tranquility, and plenty of entertaining. Whole house Generac Generator, all furniture, Smart TV's, built in gun safe, waterfall in the basement, everything can be included! Updates: Furnace & A/C, Newer Wallside Windows, Roof, & more.
    18 days
    |
    86
    |
    0
    |

    Zillow last checked:

    Listing updated:

    Listed by:

    Christo V Karapatsakis 734-459-9898,

    Remerica Hometown III 734-459-9898

    Source: Realcomp II,MLS#: 20261036390MLS Logo

      Facts & features

      Interior

      Bedrooms & bathrooms
      • Bedrooms: 4
      • Bathrooms: 4
      • Full bathrooms: 3
      • 1/2 bathrooms: 1
      Primary bedroom
      • Level: Second
      • Area: 255
      • Dimensions: 17 X 15
      Bedroom
      • Level: Second
      • Area: 132
      • Dimensions: 12 X 11
      Bedroom
      • Level: Second
      • Area: 130
      • Dimensions: 13 X 10
      Bedroom
      • Level: Second
      • Area: 121
      • Dimensions: 11 X 11
      Primary bathroom
      • Level: Second
      • Area: 182
      • Dimensions: 14 X 13
      Other
      • Level: Second
      • Area: 45
      • Dimensions: 9 X 5
      Other
      • Level: Basement
      • Area: 228
      • Dimensions: 19 X 12
      Other
      • Level: Entry
      • Area: 24
      • Dimensions: 4 X 6
      Other
      • Level: Entry
      • Area: 121
      • Dimensions: 11 X 11
      Dining room
      • Level: Entry
      • Area: 195
      • Dimensions: 15 X 13
      Family room
      • Level: Basement
      • Area: 1092
      • Dimensions: 28 X 39
      Flex room
      • Level: Basement
      • Area: 182
      • Dimensions: 13 X 14
      Great room
      • Level: Entry
      • Area: 300
      • Dimensions: 15 X 20
      Kitchen
      • Level: Entry
      • Area: 224
      • Dimensions: 16 X 14
      Laundry
      • Level: Entry
      • Area: 63
      • Dimensions: 7 X 9
      Library
      • Level: Entry
      • Area: 168
      • Dimensions: 14 X 12
      Heating
      • Forced Air, Natural Gas
      Cooling
      • Ceiling Fans, Central Air
      Appliances
      • Included: Built In Electric Oven, Bar Fridge, Convection Oven, Down Draft, Dishwasher, Disposal, Dryer, Exhaust Fan, Free Standing Freezer, Free Standing Refrigerator, Gas Cooktop, Humidifier, Microwave, Stainless Steel Appliances, Washer, Wine Cooler
      • Laundry: Gas Dryer Hookup, Laundry Room, Washer Hookup
      Features
      • Entrance Foyer, High Speed Internet, Jetted Tub, Sound System, Wet Bar
      • Basement: Finished,Full,Walk Out Access
      • Has fireplace: Yes
      • Fireplace features: Basement, Gas, Great Room, Master Bedroom
      • Furnished: Yes
      Interior area
      • Total interior livable area: 3,628 sqft
      • Finished area above ground: 2,328
      • Finished area below ground: 1,300

      Property

      Parking
      • Total spaces: 3
      • Parking features: Three Car Garage, Attached, Direct Access, Driveway, Electricityin Garage, Garage Door Opener, Side Entrance
      • Garage spaces: 3
      Features
      • Levels: Two
      • Stories: 2
      • Entry location: GroundLevelwSteps
      • Patio & porch: Deck, Patio, Porch
      • Exterior features: Barbecue, Lighting
      • Pool features: None
      • Waterfront features: River Access
      • Body of water: Huron River
      Lot
      • Size: 1.1 Acres
      • Dimensions: 274 x 260 x 121 x 274
      • Features: Irregular Lot, Sprinklers, Wooded
      Details
      • Parcel number: 1620201005
      • Special conditions: Short Sale No,Standard

      Construction

      Type & style
      • Home type: SingleFamily
      • Architectural style: Colonial
      • Property subtype: Single Family Residence
      Materials
      • Brick, Other
      • Foundation: Basement, Poured, Sump Pump
      • Roof: Asphalt
      Condition
      • Site Condo
      • New construction: No
      • Year built: 2004

      Utilities & green energy

      • Electric: Volts 220, Circuit Breakers, Generator
      • Sewer: Public Sewer
      • Water: Public
      • Utilities for property: Cable Available, Underground Utilities

      Community & HOA

      Community
      • Subdivision: FERNBROOK CENTRE SITE CONDO
      HOA
      • Has HOA: Yes
      • Services included: Snow Removal
      • HOA fee: $270 annually
      Location
      • Region: Brighton

      Financial & listing details

      • Price per square foot: $193/sqft
      • Tax assessed value: $181,211
      • Annual tax amount: $5,243
      • Date on market: 5/27/2026
      • Cumulative days on market: 18 days
      • Listing agreement: Exclusive Right To Sell
      • Listing terms: Cash,Conventional

        Estimated market value

        $697,700

        $663,000 - $733,000

        $4,848/mo

        Price history

        DateEventPrice
        6/11/2026Pending sale$699,900$193/sqft
        Source: Realcomp II #20261036390 Report a problem
        5/27/2026Listed for sale$699,900+508.6%$193/sqft
        Source: Realcomp II #20261036390 Report a problem
        7/29/2005Sold$115,000+15.1%$32/sqft
        Source: Public Record Report a problem
        10/21/2004Sold$99,900$28/sqft
        Source: Public Record Report a problem

        Public tax history

        YearProperty taxesTax assessment
        2025$5,086 -2.5%$317,300 -6.3%
        2024$5,214 +1.3%$338,600 +30.2%
        2023$5,147 +4.8%$260,000 +26%
        2022$4,910 $206,400 +4.5%
        2021-- $197,600 +2.1%
        2020-- $193,600 +10.3%
        2019$4,784 +86.4%$175,600 -0.3%
        2018$2,566 -44.2%$176,200 +0.3%
        2017$4,599 $175,600 +2.2%
        2016$4,599 $171,900 -1%
        2014$4,599 +24.4%$173,700 +13.5%
        2012$3,696 $153,100 -0.1%
        2011-- $153,200 -12%
        2010-- $174,100 -9.5%
        2009-- $192,400 -6.6%
        2008-- $206,000
        2007$1,929 +17.9%--
        2006$1,636 -48.7%$196,100 -1.2%
        2005$3,192 +779.4%$198,400 +577.1%
        2003$363 $29,300
        2002-- $29,300 +1%
        2001$396 +2.5%$29,000 +5.5%
        2000$386 $27,500
        Find assessor info on the county website

        Monthly payment

        Est. payment

        Payment breakdown

        Explore the cost of this home by adjusting the details. Changes won't be saved.
        All calculations are estimates and provided by Zillow, Inc. for informational purposes only. Actual amounts may vary.
        HOA fees may include property taxes on listings classified as Co-Ops. Contact the listing agent and/or owner for fee details.
        Mortgage interest rates are dependent on a number of factors, including credit score, down payment, and repayment length. Interest rate data provided by Zillow Group Marketplace, Inc. as of 1/1/1970 from various mortgage lenders with which we have lead or other similar arrangements; the Estimated Payment is an average of those rates.
        See how much you could borrow to make a competitive offer.

        Climate risks

        Neighborhood: 48116

        Getting around

        0 / 100
        Car-Dependent
        27 / 100
        Somewhat Bikeable

        Nearby schools

        GreatSchools rating

        A local agent can set up tours, give advice and negotiate with sellers.

        Browse local experts

        Similar homes