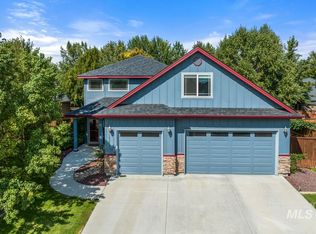
Welcome to this beautifully updated and meticulously maintained Star home, where modern improvements meet an incredible outdoor retreat. The open concept floor plan offers a spacious, inviting feel, while the split bedroom design places the primary suite on the opposite side of the home for added privacy. Inside, you'll find upgraded flooring, an updated kitchen, and the peace of mind that comes with a newer roof and HVAC system. Outside, enjoy a newly poured concrete driveway and professionally installed low-voltage LED landscape lighting that beautifully showcases both the front and back yards. The backyard is a true gardener's paradise, featuring extensive landscaping with mature plants, shrubs, tomatoes, berries, and plenty of space to relax, entertain, or harvest your own fresh produce. Tucked away on a quiet cul-de-sac in one of Star's most desirable neighborhoods, this move-in-ready home offers the perfect blend of comfort, functionality, thoughtful upgrades, and exceptional outdoor living. Don't miss your opportunity to own a home that has been lovingly cared for, inside and out, with a backyard that's truly one of a kind.
Pending
$520,000
10099 W Arrowleaf Ct, Star, ID 83669
3beds
2baths
1,932sqft
Single Family Residence
Built in 2006
8,407 Square Feet Lot
$520,400 Zestimate®
$269/sqft
$25/mo HOA
What's special
Open concept floor planSplit bedroom designSpacious inviting feelModern improvementsIncredible outdoor retreatNewer roofUpdated kitchen
- 54 days
- 70
- 1
Zillow last checked:
Listing updated:
Listed by:
Clinton Peterson Cell:208-451-1441,
Silvercreek Realty Group
Source: IMLS,MLS#: 98994870
Facts & features
Interior
Bedrooms & bathrooms
- Bedrooms: 3
- Bathrooms: 2
- Main level bathrooms: 2
- Main level bedrooms: 3
Primary bedroom
- Level: Main
- Area: 288
- Dimensions: 16 x 18
Bedroom 2
- Level: Main
- Area: 156
- Dimensions: 12 x 13
Bedroom 3
- Level: Main
- Area: 144
- Dimensions: 12 x 12
Family room
- Level: Main
- Area: 225
- Dimensions: 15 x 15
Kitchen
- Level: Main
- Area: 150
- Dimensions: 15 x 10
Living room
- Level: Main
- Area: 320
- Dimensions: 20 x 16
Heating
- Forced Air, Natural Gas
Cooling
- Central Air
Appliances
- Included: Gas Water Heater, Tank Water Heater, Dishwasher, Disposal, Microwave
Features
- Bath-Master, Bed-Master Main Level, Den/Office, Family Room, Double Vanity, Pantry, Quartz Counters, Number of Baths Main Level: 2
- Flooring: Hardwood, Tile, Engineered Wood Floors
- Has basement: No
- Has fireplace: Yes
- Fireplace features: Gas
Interior area
- Total structure area: 1,932
- Total interior livable area: 1,932 sqft
- Finished area above ground: 1,932
- Finished area below ground: 0
Property
Parking
- Total spaces: 3
- Parking features: Attached
- Attached garage spaces: 3
- Details: Garage: 32x24
Features
- Levels: One
- Patio & porch: Covered Patio/Deck
- Exterior features: Dog Run
- Fencing: Wood
Lot
- Size: 8,407 Square Feet
- Features: Standard Lot 6000-9999 SF, Irrigation Available, Sidewalks, Cul-De-Sac, Pressurized Irrigation Sprinkler System, Irrigation Sprinkler System
Details
- Additional structures: Shed(s)
- Parcel number: R7532450120
Construction
Type & style
- Home type: SingleFamily
- Property subtype: Single Family Residence
Materials
- Frame
- Foundation: Crawl Space
- Roof: Composition
Condition
- Year built: 2006
Utilities & green energy
- Water: Public
- Utilities for property: Sewer Connected, Cable Connected
Community & HOA
Community
- Subdivision: Rockbridge
HOA
- Has HOA: Yes
- HOA fee: $300 annually
Location
- Region: Star
Financial & listing details
- Price per square foot: $269/sqft
- Tax assessed value: $470,200
- Annual tax amount: $1,390
- Date on market: 7/22/2026
- Listing terms: Cash,Conventional,FHA,VA Loan
- Ownership: Fee Simple
- Road surface type: Paved
Estimated market value
$520,400
$494,000 - $546,000
$2,512/mo
Price history
Price history is unavailable.
Public tax history
| Year | Property taxes | Tax assessment |
|---|---|---|
| 2025 | $1,474 -3.1% | $470,200 +5.1% |
| 2024 | $1,522 -25.1% | $447,300 +6.7% |
| 2023 | $2,032 +13.5% | $419,100 -19.4% |
| 2022 | $1,791 -0.1% | $519,900 +39.6% |
| 2021 | $1,793 -12.3% | $372,300 +29.4% |
| 2020 | $2,044 +17.2% | $287,700 +1.6% |
| 2019 | $1,744 +17.7% | $283,300 +16.8% |
| 2018 | $1,482 +99.7% | $242,600 +13.5% |
| 2017 | $742 | $213,700 +5.6% |
| 2016 | $742 | $202,400 +8.1% |
| 2015 | $742 -41.3% | $187,300 +36% |
| 2012 | $1,264 +12.2% | $137,700 |
| 2011 | $1,126 +1.7% | $137,700 -5.2% |
| 2010 | $1,107 -3.1% | $145,200 -1.5% |
| 2009 | $1,142 +36.9% | $147,400 -40.5% |
| 2007 | $834 | $247,700 +395.4% |
| 2006 | -- | $50,000 |
Find assessor info on the county website
Monthly payment
Est. payment
Payment breakdown
Explore the cost of this home by adjusting the details. Changes won't be saved.Climate risks
Neighborhood: 83669
Nearby schools
Schools provided by the listing agent
- Elementary: Star
- Middle: Eagle Middle
- High: Eagle
- District: West Ada School District
Source: IMLS. This data may not be complete. We recommend contacting the local school district to confirm school assignments for this home.
Similar homes
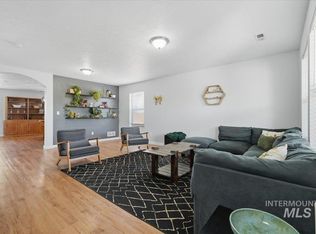
- $488,0004 bd3 ba1.9k sqft4336 W Niemann Dr, Meridian, ID 83646Active
 MLS ID #98993441, Jamie Mcdowell, Equity Northwest Real Estate - Southern Idaho. IMLS
 - $524,9004 bd2 ba1.9k sqft2188 Greenbrier Dr, Emmett, ID 83617Active
 MLS ID #98999357, Don Wixom, RE/MAX Executives. IMLS
 - $512,5004 bd3 ba2.7k sqft19098 Kenney Way, Caldwell, ID 83605Active
 MLS ID #98999119, Kimmie Freeman, Silvercreek Realty Group. IMLS
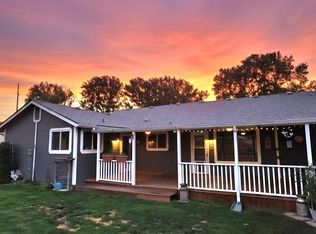
 - $467,4733 bd2 ba1.7k sqft123 S Campbell Ave, Middleton, ID 83644Active
 MLS ID #98993415, Sonia Henderson, 208 Real Estate. IMLS
