Save up to 1% of your loan amount as a closing cost credit when you use seller's suggested lender! This charming one-level all-brick home in Hendersonville offers a perfect blend of comfort and convenience. Boasting 2,586 sq ft, this home features 4 bedrooms and 3 bathrooms, with an open floor plan that maximizes space and natural light. Laminate floors flow throughout, complementing the abundance of windows that brighten each room. The spacious living room is highlighted by a shiplap fireplace, creating a cozy and inviting atmosphere. The kitchen is a chef's dream with ample cabinetry, quartz countertops, a tiled backsplash, built-in stainless steel appliances, and a gas cooktop. A large dining area makes entertaining a breeze. The office space at the front of the home can easily double as a 4th bedroom or playroom, offering versatile living options. The primary suite includes an ensuite bathroom with double vanities, a soaking tub, a tiled walk-in shower, and a large walk-in closet. On the opposite side of the home, two additional bedrooms each have their own walk-in closet and share a Jack and Jill bathroom. The covered back patio features an outdoor kitchenette, perfect for entertaining, and the large backyard on a corner lot offers plenty of space for outdoor activities. With modern features, a fantastic location close to shopping, dining, grocery stores, and highways, this home is a great find at an unbeatable price.
Closed
$650,000
100A Saint Andrews Dr, Hendersonville, TN 37075
4beds
2,586sqft
Single Family Residence, Residential
Built in 2018
0.77 Acres Lot
$644,000 Zestimate®
$251/sqft
$3,108 Estimated rent
Home value
$644,000
$599,000 - $689,000
$3,108/mo
Zestimate® history
Owner options
List your home for rent
$3,108/mo
Rent Zestimate®
Find your next renter with Zillow Rental Manager. Plus, with online applications, you can quickly screen prospective tenants – for free.
$3,108/mo
Rent Zestimate®
Refinance and save
$3,776/mo
Est. payment
Refinancing to a lower rate could help reduce your monthly payments and save thousands over the life of the loan.
$3,776/mo
Est. payment
Explore your selling options
Work with a Zillow partner agent
Leverage their expertise and Zillow's premium Showcase listings to get your home seen by more buyers.
Get startedList with your own agent
Get your home in front of millions of buyers by listing it on Zillow.
Learn how to do itSell it yourself
Take full control of how buyers see your home on Zillow by listing For Sale by Owner (FSBO).
List your homeWhat's special
All-brick homeOffice spaceOutdoor kitchenetteLarge backyardBuilt-in stainless steel appliancesShiplap fireplaceOpen floor plan
Zillow last checked:
Listing updated:
Listed by:
Christian LeMere 615-593-8090,
Keller Williams Realty Mt. Juliet,
Iryna Morris 850-586-1460,
Keller Williams Realty Mt. Juliet
Bought with:
Heather King, 379153
The Ashton Real Estate Group of RE/MAX Advantage
Source: RealTracs MLS as distributed by MLS GRID,MLS#: 2810322
Facts & features
Interior
Bedrooms & bathrooms
- Bedrooms: 4
- Bathrooms: 3
- Full bathrooms: 3
- Main level bedrooms: 4
Heating
- Central
Cooling
- Central Air
Appliances
- Included: Built-In Electric Oven, Gas Range, Dishwasher, Microwave, Stainless Steel Appliance(s)
- Laundry: Electric Dryer Hookup, Washer Hookup
Features
- Built-in Features, Ceiling Fan(s), Open Floorplan, Pantry, Walk-In Closet(s)
- Flooring: Carpet, Laminate
- Basement: None
- Number of fireplaces: 1
- Fireplace features: Living Room
Interior area
- Total structure area: 2,586
- Total interior livable area: 2,586 sqft
- Finished area above ground: 2,586
Property
Parking
- Total spaces: 2
- Parking features: Garage Faces Side
- Garage spaces: 2
Features
- Levels: One
- Stories: 1
- Patio & porch: Patio, Covered, Porch
Lot
- Size: 0.77 Acres
- Features: Corner Lot, Level
- Topography: Corner Lot,Level
Details
- Parcel number: 083159D A 02200 00005159E
- Special conditions: Standard
Construction
Type & style
- Home type: SingleFamily
- Property subtype: Single Family Residence, Residential
Materials
- Brick
- Roof: Shingle
Condition
- New construction: No
- Year built: 2018
Utilities & green energy
- Sewer: Public Sewer
- Water: Public
- Utilities for property: Water Available
Community & HOA
Community
- Subdivision: Scottish Highlands
HOA
- Has HOA: No
Location
- Region: Hendersonville
Financial & listing details
- Price per square foot: $251/sqft
- Annual tax amount: $2,455
- Date on market: 3/28/2025
Price history
| Date | Event | Price |
|---|---|---|
| 4/30/2025 | Sold | $650,000-3.7%$251/sqft |
Source:  RealTracs MLS as distributed by MLS GRID #2810322 Report a problem RealTracs MLS as distributed by MLS GRID #2810322 Report a problem | ||
| 3/30/2025 | Pending sale | $675,000$261/sqft |
Source: RealTracs MLS as distributed by MLS GRID #2810322 Report a problem | ||
| 3/28/2025 | Listed for sale | $675,000+673.6%$261/sqft |
Source: RealTracs MLS as distributed by MLS GRID #2810322 Report a problem | ||
| 8/14/2018 | Sold | $87,250$34/sqft |
Source: RealTracs MLS as distributed by MLS GRID #1944795 Report a problem | ||
Public tax history
Tax history is unavailable.
Neighborhood: 37075
Nearby homes
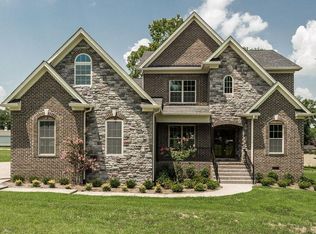
- $807,4005 bd4 ba3.5k sqft100B Saint Andrews Dr, Hendersonville, TN 37075Off Market
- $771,9005 bd4 ba3.5k sqft100b Saint Andrews, Hendersonville, TN 37075Off Market
- $650,0001.48 Acres100 Saint Andrews Dr, Hendersonville, TN 37075Sold
- $767,6005 bd-- ba3.3k sqftSaint Andrews Dr, Hendersonville, TN 37075Off Market
- $---- bd-- ba-- sqft100 Saint Andrews Dr, Hendersonville, TN 37075Off Market
- $579,700-- bd3 ba2.8k sqft102 Saint Andrews Dr, Hendersonville, TN 37075Off Market
- $997,600-- bd-- ba-- sqft515 E Main St, Hendersonville, TN 37075Off Market
- $543,3003 bd2 ba2.7k sqft99 Saint Andrews Dr, Hendersonville, TN 37075Off Market
Nearby schools
GreatSchools rating
- 7/10Nannie Berry Elementary SchoolGrades: PK-5Distance: 1.7 mi
- 8/10Robert E Ellis Middle SchoolGrades: 6-8Distance: 1.6 mi
- 7/10Hendersonville High SchoolGrades: 9-12Distance: 1.8 mi
Schools provided by the listing agent
- Elementary: Nannie Berry Elementary
- Middle: Robert E Ellis Middle
- High: Hendersonville High School
Source: RealTracs MLS as distributed by MLS GRID. This data may not be complete. We recommend contacting the local school district to confirm school assignments for this home.
Get a cash offer in 3 minutes
Find out how much your home could sell for in as little as 3 minutes with a no-obligation cash offer.
Estimated market value
$644,000
Get a cash offer in 3 minutes
Find out how much your home could sell for in as little as 3 minutes with a no-obligation cash offer.
Estimated market value
$644,000
- Tennessee
- Sumner County
- Hendersonville
- 37075
- 100A Saint Andrews Dr
Nearby cities
Nearby zip codes
Other Hendersonville Topics
