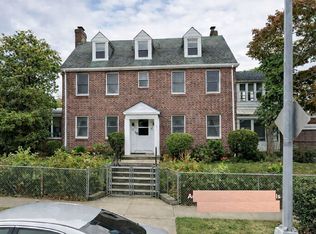
* Please Contact Exclusive Listing Agent Bruce Eaton From Terrace Sotheby's International Realty For More Information Or to Schedule a Viewing * "STATELY GARDENS CENTER HALL COLONIAL" Welcome to 101-05 70th Ave (aka 5 Herrick Avenue) an exceptional traditional center-hall Colonial on eight thousand square feet of grounds within the community of Forest Hills Gardens, a "garden community" planned by landscape architect Frederick Law Olmsted Jr. and renowned architect Grosvenor Atterbury. This home has unusual beauty and elegance, stemming from its high ceilings, well-scaled rooms and exquisite wood and architectural detailing; yet each space is comfortable and inviting. Whether it be large gatherings in the spacious living room and dining room, or relaxing in either wings sunroom or having brunch in the glass-enclosed breakfast room, this house projects hospitality and warmth. After passing through the entryway, you find the expansive and stately living room with a connected, cozy sunroom wrapping around a 2-sided fireplace and next to double doors that open up to the stunning wood-paneled library. To the right of the entry, there is a magnificent dining room leading to this wings charming sunroom, the splendid glass-enclosed breakfast room and kitchen. In the center of this floor, there is a grand staircase that is large enough for comfortable passage up or down, accessing the top 3 floors. This floor also has a side entry connecting to the driveway and detached garage, as well as a half bath off the library. The very private 2nd floor living quarters are surprisingly spacious and bright; all 4 bedrooms have windows on two exposures. They function beautifully and flow easily around a large landing coming off the grand central staircase. Uniquely, there are terraces on both the north and south wing of the home, each are uplifting spaces with views of the gorgeous flora and fauna of the Gardens. The 2nd floor also has one marble Jack and Jill full bath and a separate large hall bath. There are an additional 4 multi-purpose rooms on the 3rd floor; which could be used as bedrooms, offices, studies, media or exercise rooms as well as a full bath. All are easily accessible from the central landing and staircase and each room have tree-top views. The lower level has a large, open area with a full bar and more than enough space for a media and playroom. It is partially above grade and has a couple of windows to allow in natural light. There is also a half bath, laundry room, a bedroom, exterior access and lots of storage space. A full driveway leads to a detached garage at the rear of house. Other amenities include convenient shopping, nearby LIRR and express public transportation, and proximity to the iconic West Side Tennis Club all making this home an incomparable setting in which to live well.
This property is off market, which means it's not currently listed for sale or rent on Zillow. This may be different from what's available on other websites or public sources.