Skip main navigation
Sold for $722,500
  • $722,500

    101 & 103 Greenbriar Road, Beech Mountain, NC 28604

    3beds
    2,462sqft
    Single Family Residence
    Built in 1983
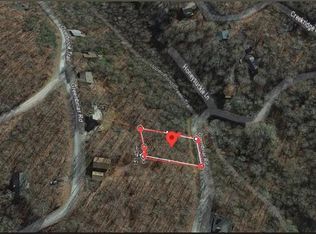
    0.66 Acres Lot
    $716,500 Zestimate®
    $293/sqft
    $3,331 Estimated rent

    Home value

    $716,500

    $602,000 - $845,000

    $3,331/mo

    Zestimate® history
    Loading
    Loading...

    Owner options

    List your home for rent

    $3,331/mo

    Rent Zestimate®

    Find your next renter with Zillow Rental Manager. Plus, with online applications, you can quickly screen prospective tenants – for free.

    Learn more

    $3,331/mo

    Rent Zestimate®

    Refinance and save

    $4,108/mo

    Est. payment

    Refinancing to a lower rate could help reduce your monthly payments and save thousands over the life of the loan.

    See today's rates

    $4,108/mo

    Est. payment

    Explore your selling options

    Work with a Zillow partner agent

    Leverage their expertise and Zillow's premium Showcase listings to get your home seen by more buyers.

    Get started

    List with your own agent

    Get your home in front of millions of buyers by listing it on Zillow.

    Learn how to do it

    Sell it yourself

    Take full control of how buyers see your home on Zillow by listing For Sale by Owner (FSBO).

    List your home

    What's special

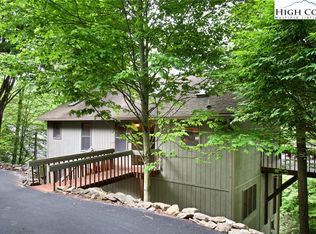
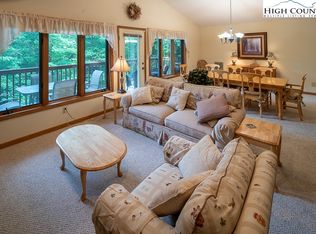
    Welcome home to "Beech View Retreat!" This breathtaking 3-bedroom, 3.5-bath mountain home nestled on .66 of an acre invites you to experience luxurious Beech Mountain living at its finest! This home offers an array of amenities & also Beech Mountain & ski slope views that change with the seasons. "Beech View Retreat" has been meticulously maintained & includes a spacious GARAGE, HOT TUB as well as a unique garden waterfall. Spanning 2,462 sq. ft. of thoughtfully designed living space, plus an additional 1,593 sq. ft. of outdoor deck area ideal for both entertaining & relaxing after a day of golf & outdoor activities. As you enter the main level, you'll be greeted by Brazilian Cherry floors, leading you to the family room bathed in natural light from an abundance of windows. The soaring vaulted ceilings enhance the spacious feel, while a floor-to-ceiling stone fireplace with gas logs creates a cozy atmosphere perfect for social gatherings. The bright and airy kitchen features ample cabinetry, a gas range & stainless appliances. Retreat to the primary bedroom suite, where a charming gas log fireplace and a wall-mounted A/C unit ensure your comfort year-round. The ensuite bathroom is a sanctuary in itself, offering separate vanities and a luxurious walk-in shower. There is a 1/2 bath also on the main level. Venture downstairs to discover a versatile office/work area & a 2nd family room that can be converted into a 4th bedroom, furnished w/ a sofa sleeper and the 3rd fireplace. Also on this level are 2 add'l bedrooms for guests along w/ a shared bath. The rear yard features a spacious fenced in area providing a perfect playground for pets to roam freely. Being sold fully furnished w/ minor exclusions and the Beech Mountain Club membership transfers at closing. "Beech View Retreat" should be on your list of homes to see !

    Zillow last checked:

    Listing updated:

    Listed by:

    Cindy Giarrusso 828-737-3100,

    Blue Ridge Realty & Investment

    Bought with:

    Cindy Giarrusso, 240173

    Blue Ridge Realty & Investment

    Source: High Country AOR,MLS#: 256189MLS LogoOriginating MLS: High Country Association of Realtors Inc.

    Facts & features

    Interior

    Bedrooms & bathrooms
    • Bedrooms: 3
    • Bathrooms: 4
    • Full bathrooms: 3
    • 1/2 bathrooms: 1
    Heating
    • Forced Air, Fireplace(s), Propane, Space Heater, Wall Furnace
    Cooling
    • Other, See Remarks
    Appliances
    • Included: Dryer, Dishwasher, Gas Range, Microwave, Refrigerator, Washer
    • Laundry: In Basement
    Features
    • Cathedral Ceiling(s), Furnished, Hot Tub/Spa, Window Treatments
    • Windows: Window Treatments
    • Basement: Crawl Space
    • Number of fireplaces: 3
    • Fireplace features: Three, Gas, Stone, Vented, Propane
    • Furnished: Yes
    Interior area
    • Total structure area: 2,462
    • Total interior livable area: 2,462 sqft
    • Finished area above ground: 1,441
    • Finished area below ground: 1,021

    Property

    Parking
    • Total spaces: 1
    • Parking features: Driveway, Garage, One Car Garage, Gravel, Private
    • Garage spaces: 1
    • Has uncovered spaces: Yes
    Features
    • Levels: Two
    • Stories: 2
    • Patio & porch: Multiple, Open
    • Exterior features: Hot Tub/Spa, Gravel Driveway
    • Pool features: Community
    • Has spa: Yes
    • Spa features: Hot Tub
    • Has view: Yes
    • View description: Mountain(s), Ski Area
    Lot
    • Size: 0.66 Acres
    • Features: Waterfall
    Details
    • Parcel number: 1950253056000

    Construction

    Type & style
    • Home type: SingleFamily
    • Architectural style: Mountain
    • Property subtype: Single Family Residence
    Materials
    • Stone, Wood Siding, Wood Frame
    • Roof: Asphalt,Shingle
    Condition
    • Year built: 1983

    Utilities & green energy

    • Sewer: Public Sewer
    • Water: Public
    • Utilities for property: Cable Available, High Speed Internet Available

    Community & neighborhood

    Community
    • Community features: Club Membership Available, Clubhouse, Fitness Center, Golf, Lake, Pickleball, Pool, Skiing, Tennis Court(s), Trails/Paths, Long Term Rental Allowed, Short Term Rental Allowed
    Location
    • Region: Banner Elk
    • Subdivision: Charter Hills

    Other

    Other facts
    • Listing terms: Cash,Conventional,New Loan
    • Road surface type: Gravel

    Price history

    DateEventPrice
    7/30/2025Sold$722,500-7.4%$293/sqft
    Source: High Country AOR #256189 Report a problem
    7/21/2025Contingent$779,900$317/sqft
    Source: High Country AOR #256189 Report a problem
    6/14/2025Listed for sale$779,900-12.9%$317/sqft
    Source: High Country AOR #256189 Report a problem
    9/30/2024Listing removed$895,000$364/sqft
    Source: High Country AOR #250638 Report a problem
    8/7/2024Price change$895,000-4.3%$364/sqft
    Source: High Country AOR #250638 Report a problem
    6/28/2024Listed for sale$935,000$380/sqft
    Source: High Country AOR #250638 Report a problem
    9/6/2023Listing removed--
    Source: High Country AOR #244222 Report a problem
    8/1/2023Contingent$935,000$380/sqft
    Source: High Country AOR #244222 Report a problem
    7/29/2023Listed for sale$935,000$380/sqft
    Source: High Country AOR #244222 Report a problem

    Public tax history

    Tax history is unavailable.

    Neighborhood: 28604

    Nearby schools

    GreatSchools rating
    Schools provided by the listing agent
    • Elementary: Valle Crucis
    • High: Watauga

    Source: High Country AOR. This data may not be complete. We recommend contacting the local school district to confirm school assignments for this home.

    Get pre-qualified for a loan
    At Zillow Home Loans, we can pre-qualify you in as little as 5 minutes with no impact to your credit score.

    An equal housing lender. NMLS #10287.

    Sell for more on Zillow
    Get a Zillow Showcase℠ listing at no additional cost and you could sell for .
    $716,500
    2% more
    +$14,330
    With Zillow Showcase(estimated)
    $730,830