Skip main navigation
Sold for $435,000
  • $435,000

    101-103 W Main St, Boyce, VA 22620

    4beds
    2,370sqft
    Single Family Residence
    Built in 1920
    0.43 Acres Lot
    $446,900 Zestimate®
    $184/sqft
    $2,612 Estimated rent

    Home value

    $446,900

    Estimated sales range

    Not available

    $2,612/mo

    Zestimate® history
    Loading
    Loading...

    Owner options

    List your home for rent

    $2,612/mo

    Rent Zestimate®

    Find your next renter with Zillow Rental Manager. Plus, with online applications, you can quickly screen prospective tenants – for free.

    Learn more

    $2,612/mo

    Rent Zestimate®

    Refinance and save

    $2,478/mo

    Est. payment

    Refinancing to a lower rate could help reduce your monthly payments and save thousands over the life of the loan.

    See today's rates

    $2,478/mo

    Est. payment

    Explore your selling options

    Work with a Zillow partner agent

    Leverage their expertise and Zillow's premium Showcase listings to get your home seen by more buyers.

    Get started

    List with your own agent

    Get your home in front of millions of buyers by listing it on Zillow.

    Learn how to do it

    Sell it yourself

    Take full control of how buyers see your home on Zillow by listing For Sale by Owner (FSBO).

    List your home

    What's special

    Parklike yardLarge old hardwoodsPine floors
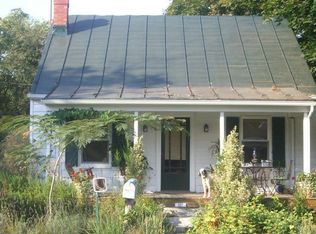
    . This historical schoolhouse was used as a Home Economics and Agr-Tech building for The Old Clarke County High School, which burned down. It was in operation as a school for about 30 years. What a unique opportunity to own and live-in this wonderful home that is currently used as two, two bedroom apartments. The interior access door is still in place and this over 2,300 sq. ft. duplex would easily convert to a spreawling home with lots of quirky charcter. The ceilings are high but the drop ceilings could be removed to show the original VAULTED ceilings. The windows are hand blown and amazing to look through. They are each about 8' tall. There are pinefloors throught and there is a massive full length, 50 foot long front porch perfect for every family gatherings focal point. The parklike yard has large old hardwoods and is almost 1/2 of an acre. If one would like to rent out both 2 bedroom apartments as they are now, or rent one and live in the other, that is its current best option. The owner of this lovely property has put on a roof within the last 6-8 years, rebuilt the exterior back steps. painted the entire interior, replaced flooring and replaced both toilets and vanities in the bathrpooms. This unique property can have immediate occupancy as it is or be opened up into a magnificent one family residence. Don't miss this rare opportunity to own a piece of Clarke County History and to enjoy living in the small and quaint Village of Boyce.

    Zillow last checked:

    Listing updated:

    Listed by:

    Lisette B. Turner 540-247-4585,

    Century 21 Redwood Realty

    Bought with:

    PETER LEONARD-MORGAN, RB-0031199

    Hunt Country Sotheby's International Realty

    Donna Evers, 0225233997

    Hunt Country Sotheby's International Realty

    Source: Bright MLS,MLS#: VACL2006092MLS Logo

    Facts & features

    Interior

    Bedrooms & bathrooms
    • Bedrooms: 4
    • Bathrooms: 2
    • Full bathrooms: 2
    • Main level bathrooms: 2
    • Main level bedrooms: 4
    Bedroom 1
    • Features: Flooring - HardWood
    • Level: Main
    • Area: 170 Square Feet
    • Dimensions: 10 X 17
    Bedroom 2
    • Features: Flooring - HardWood
    • Level: Main
    • Area: 210 Square Feet
    • Dimensions: 15 X 14
    Bedroom 3
    • Features: Flooring - HardWood
    • Level: Main
    • Area: 170 Square Feet
    • Dimensions: 10 X 17
    Bedroom 4
    • Features: Flooring - HardWood
    • Level: Main
    • Area: 210 Square Feet
    • Dimensions: 15 X 14
    Bathroom 1
    • Features: Bathroom - Tub Shower, Flooring - Vinyl
    • Level: Main
    • Area: 36 Square Feet
    • Dimensions: 4 X 9
    Bathroom 2
    • Features: Bathroom - Tub Shower, Flooring - Vinyl
    • Level: Main
    • Area: 36 Square Feet
    • Dimensions: 4 X 9
    Great room
    • Features: Flooring - HardWood
    • Level: Main
    • Area: 360 Square Feet
    • Dimensions: 18 X 20
    Kitchen
    • Features: Built-in Features, Dining Area, Flooring - Vinyl, Kitchen Island, Kitchen - Country, Pantry
    • Level: Main
    • Area: 200 Square Feet
    • Dimensions: 10 X 20
    Kitchen
    • Features: Dining Area, Flooring - Vinyl, Kitchen - Country, Kitchen Island
    • Level: Main
    • Area: 200 Square Feet
    • Dimensions: 10 X 20
    Living room
    • Features: Flooring - HardWood
    • Level: Main
    • Area: 360 Square Feet
    • Dimensions: 18 X 20
    Mud room
    • Features: Built-in Features, Flooring - Vinyl
    • Level: Main
    • Area: 20 Square Feet
    • Dimensions: 4 X 5
    Mud room
    • Features: Built-in Features, Flooring - Vinyl
    • Level: Main
    • Area: 20 Square Feet
    • Dimensions: 4 X 5
    Heating
    • Forced Air, Oil
    Cooling
    • None
    Appliances
    • Included: Electric Water Heater
    • Laundry: Hookup, Mud Room
    Features
    • 2nd Kitchen, Bathroom - Tub Shower, Breakfast Area, Built-in Features, Ceiling Fan(s), Combination Kitchen/Dining, Entry Level Bedroom, Family Room Off Kitchen, Open Floorplan, Kitchen - Table Space, Pantry, 9'+ Ceilings
    • Flooring: Carpet, Hardwood, Vinyl, Wood
    • Has basement: No
    • Has fireplace: No
    Interior area
    • Total structure area: 2,370
    • Total interior livable area: 2,370 sqft
    • Finished area above ground: 2,370

    Property

    Parking
    • Parking features: Driveway, On Street
    • Has uncovered spaces: Yes
    Accessibility
    • Accessibility features: None
    Features
    • Levels: One
    • Stories: 1
    • Pool features: None
    • Has view: Yes
    • View description: Trees/Woods, Street
    Lot
    • Size: 0.43 Acres
    • Features: Corner Lot, Level
    Details
    • Additional structures: Above Grade
    • Parcel number: 21A118
    • Zoning: NULL
    • Special conditions: Standard

    Construction

    Type & style
    • Home type: SingleFamily
    • Architectural style: Traditional
    • Property subtype: Single Family Residence
    Materials
    • Wood Siding
    • Foundation: Block
    • Roof: Architectural Shingle
    Condition
    • Good
    • New construction: No
    • Year built: 1920

    Utilities & green energy

    • Electric: 200+ Amp Service
    • Sewer: Public Sewer
    • Water: Public
    • Utilities for property: Cable

    Community & neighborhood

    Location
    • Region: Boyce
    • Subdivision: None Available

    Other

    Other facts
    • Listing agreement: Exclusive Right To Sell
    • Ownership: Fee Simple

    Price history

    DateEventPrice
    1/2/2026Sold$435,000-3.3%$184/sqft
    Source: Bright MLS #VACL2006092 Report a problem
    11/11/2025Contingent$450,000$190/sqft
    Source: Bright MLS #VACL2006092 Report a problem
    11/7/2025Listed for sale$450,000$190/sqft
    Source: Bright MLS #VACL2006104 Report a problem
    10/10/2025Contingent$450,000$190/sqft
    Source: Bright MLS #VACL2006092 Report a problem
    9/24/2025Listed for sale$450,000$190/sqft
    Source: Bright MLS #VACL2006092 Report a problem

    Public tax history

    Tax history is unavailable.

    Neighborhood: 22620

    Nearby schools

    GreatSchools rating
    Schools provided by the listing agent
    • District: Clarke County Public Schools

    Source: Bright MLS. This data may not be complete. We recommend contacting the local school district to confirm school assignments for this home.

    Get a cash offer in 3 minutes
    Find out how much your home could sell for in as little as 3 minutes with a no-obligation cash offer.
    Estimated market value
    $446,900
    Get a cash offer in 3 minutes
    Find out how much your home could sell for in as little as 3 minutes with a no-obligation cash offer.
    Estimated market value
    $446,900