Skip main navigation
Off market
  • Price Unknown

    101-105 Chestnut St #101C2, Foxboro, MA 02035

    2beds
    850sqft
    Apartment
    Built in 1960
    -- sqft lot
    $-- Zestimate®
    $--/sqft
    $2,139 Estimated rent

    Home value

    Not available

    Estimated sales range

    Not available

    $2,139/mo

    Zestimate® history
    Loading
    Loading...

    Owner options

    List your home for rent

    $2,139/mo

    Rent Zestimate®

    Find your next renter with Zillow Rental Manager. Plus, with online applications, you can quickly screen prospective tenants – for free.

    Learn more

    $2,139/mo

    Rent Zestimate®

    Refinance and save

    Refinancing to a lower rate could help reduce your monthly payments and save thousands over the life of the loan.

    See today's rates

    Explore your selling options

    Work with a Zillow partner agent

    Leverage their expertise and Zillow's premium Showcase listings to get your home seen by more buyers.

    Get started

    List with your own agent

    Get your home in front of millions of buyers by listing it on Zillow.

    Learn how to do it

    Sell it yourself

    Take full control of how buyers see your home on Zillow by listing For Sale by Owner (FSBO).

    List your home

    What's special

    Unique community gardenPrivate balconiesRefreshing swimming poolWooded settingOpen floor plansEat-in kitchensDesigner kitchens

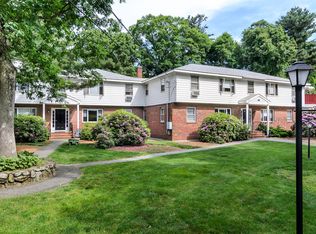
    Welcome to Pine Tree Gardens! Enjoy affordable, gracious living in a beautiful wooded setting. Our community features thoughtfully designed apartments ranging from 700 to 1,050 square feet, each with two bedrooms and an open floor plan. Residents have exclusive access to our refreshing swimming pool and unique community garden. Two Distinctive Layouts Pine Tree Garden Colonials 700-900 sq. ft. Efficiently designed residences featuring eat-in kitchens and expansive picture windows in the living room. Pine Tree Garden Tudor Apartments 1,050 sq. ft. Spacious residences with designer kitchens, open floor plans, and private balconies. Comfortable & Functional Design Each apartment includes: *Inviting living room enhanced b*y large picture windows *Eat-in kitchen with unique pass-through offering custom storage *Generous master bedroom accommodating two twin beds or a queen-size bedroom set *Well-proportioned second bedroom, ideal as an office, den, or guest room *Abundant closet space in both bedrooms *Ceramic tile bathroom with large linen closet *Individual thermostat for personalized climate control *Air conditioning for year-round comfort Exclusive Community Amenities *Swimming pool *Community garden Shared Community Amenities With Putnam Village *Clubhouse *Fitness Center *Billiards Room Heat and hot water included. NO HIDDEN FEES. Non-smoking/vaping community. Pet-free property. Call today to check availability and schedule your personal tour! 12-month leases.

    This property is off market, which means it's not currently listed for sale or rent on Zillow. This may be different from what's available on other websites or public sources.

    Zillow last checked:

    Listing updated:

    Source: Zillow Rentals

    Facts & features

    Interior

    Bedrooms & bathrooms
    • Bedrooms: 2
    • Bathrooms: 1
    • Full bathrooms: 1
    Heating
    • Natural Gas
    Cooling
    • Air Conditioner, Wall Unit
    Appliances
    • Included: Dishwasher, Freezer, Microwave, Oven, Range, Refrigerator
    • Laundry: Shared
    Features
    • Sauna, Storage
    • Flooring: Carpet, Hardwood, Laminate, Linoleum/Vinyl, Tile
    Interior area
    • Total interior livable area: 850 sqft

    Property

    Parking
    • Parking features: Off Street, Parking Lot
    Features
    • Patio & porch: Deck
    • Exterior features: Availability 24 Hours, Flooring: Laminate, Flooring: Linoleum, Game Room, Garbage included in rent, Garden, Gas included in rent, Heating included in rent, Heating: Gas, High-speed Internet Ready, Hot water included in rent, Lawn, On-Site Management, One Year Lease, Online Maintenance Portal, Picnic Area, Sewage included in rent, TV Lounge, Tennis Court(s), Two assigned parking spaces for each apartment. No motorcycles or oversized vehicles are allowed., View Type: Wooded, Water included in rent
    • Spa features: Sauna
    Details
    • Other equipment: Intercom

    Construction

    Type & style
    • Home type: Apartment
    • Property subtype: Apartment
    Condition
    • Year built: 1960
    • Major remodel year: 2017

    Utilities & green energy

    • Utilities for property: Cable Available, Garbage, Gas, Sewage, Water

    Community & neighborhood

    Community
    • Community features: Clubhouse, Fitness Center, Gated, Pool, Tennis Court(s)
    Location
    • Region: Foxboro

    Other

    Other facts
    • Available date: 12/20/2025

    Price history

    DateEventPrice
    12/15/2025Listing removed$1,900$2/sqft
    Source: Zillow Rentals Report a problem
    11/28/2025Listed for rent$1,900$2/sqft
    Source: Zillow Rentals Report a problem

    Public tax history

    Tax history is unavailable.

    Neighborhood: 02035

    Nearby schools

    GreatSchools rating