Skip main navigation
Sold for $277,000
  • $277,000

    101 10th St, South Pt, OH 45680

    4beds
    2,864sqft
    Single Family Residence
    Built in 1958
    0.3 Acres Lot
    $288,600 Zestimate®
    $97/sqft
    $2,004 Estimated rent

    Home value

    $288,600

    Estimated sales range

    Not available

    $2,004/mo

    Zestimate® history
    Loading
    Loading...

    Owner options

    List your home for rent

    $2,004/mo

    Rent Zestimate®

    Find your next renter with Zillow Rental Manager. Plus, with online applications, you can quickly screen prospective tenants – for free.

    Learn more

    $2,004/mo

    Rent Zestimate®

    Refinance and save

    $1,688/mo

    Est. payment

    Refinancing to a lower rate could help reduce your monthly payments and save thousands over the life of the loan.

    See today's rates

    $1,688/mo

    Est. payment

    Explore your selling options

    Work with a Zillow partner agent

    Leverage their expertise and Zillow's premium Showcase listings to get your home seen by more buyers.

    Get started

    List with your own agent

    Get your home in front of millions of buyers by listing it on Zillow.

    Learn how to do it

    Sell it yourself

    Take full control of how buyers see your home on Zillow by listing For Sale by Owner (FSBO).

    List your home

    What's special

    Guest quartersLevel corner lotEfficient designSleek stainless steel appliancesBeautiful hardwood flooringPrivate backyard oasis
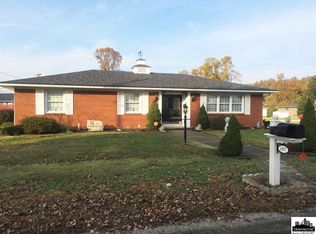
    Look no more!! This house is perfect for those who desire a solid brick well maintained ranch with full basement. 3-4 bedrooms, 2.5 bath home sits on a level corner lot and offers privacy, yet convenience!! Minutes to Wal-Mart, Sam’s Club, and shopping!! Centrally located between Huntington, WV and Ashland, KY !! Enjoy summer days in your salt water in-ground pool with tanning shelf & heater, surrounded by a private backyard oasis. Inside you will find beautiful hardwood flooring which flows throughout the home! The galley kitchen feature sleek stainless steel appliances & efficient design and a dining area. The basement incudes guest quarters ideal for visitors complete with bathroom and gathering room. Basement square footage is included.

    Zillow last checked:

    Listing updated:

    Listed by:

    Tracy Bunch 304-617-6652,

    Bunch Real Estate Associates,

    Kathy Stalnaker 304-544-0232,

    Bunch Real Estate Associates

    Bought with:

    MEMBER NON

    Xyz

    Source: HUNTMLS,MLS#: 180958MLS Logo

    Facts & features

    Interior

    Bedrooms & bathrooms
    • Bedrooms: 4
    • Bathrooms: 2
    • Full bathrooms: 2
    Bedroom
    • Features: Ceiling Fan(s), Wall-to-Wall Carpet, Wood Floor
    • Level: First
    • Area: 143.36
    • Dimensions: 11.2 x 12.8
    Bedroom 1
    • Features: Wall-to-Wall Carpet, Wood Floor
    • Level: First
    • Area: 140.97
    • Dimensions: 12.7 x 11.1
    Bedroom 2
    • Features: Wood Floor
    • Level: Basement
    • Area: 304.2
    • Dimensions: 23.4 x 13
    Bedroom 3
    • Features: Wall-to-Wall Carpet
    Bathroom 1
    • Features: Tile Floor
    • Level: First
    Bathroom 2
    • Level: Basement
    Dining room
    • Features: Wood Floor
    • Level: First
    • Area: 81.99
    • Dimensions: 10.11 x 8.11
    Kitchen
    • Features: Vinyl Floor
    • Level: First
    • Area: 111.11
    • Dimensions: 13.7 x 8.11
    Living room
    • Features: Wood Floor, Fireplace
    • Level: First
    • Area: 330.96
    • Dimensions: 19.7 x 16.8
    Heating
    • Natural Gas
    Cooling
    • Central Air
    Appliances
    • Included: Dishwasher, Microwave, Range/Oven, Refrigerator, Gas Water Heater
    • Laundry: Washer/Dryer Connection
    Features
    • Workshop
    • Flooring: Concrete, Tile, Vinyl, Carpet, Wood
    • Windows: Some Window Treatments, Insulated Windows
    • Basement: Full,Finished
    • Has fireplace: Yes
    • Fireplace features: Fireplace, Non-Working
    Interior area
    • Total structure area: 2,864
    • Total interior livable area: 2,864 sqft

    Property

    Parking
    • Total spaces: 4
    • Parking features: Garage Door Opener, 1 Car, Attached, 3+ Cars, Off Street
    • Attached garage spaces: 1
    Features
    • Patio & porch: Porch, Patio
    • Has private pool: Yes
    • Pool features: In Ground
    • Fencing: Chain Link,Privacy
    Lot
    • Size: 0.3 Acres
    • Features: Corner Lot
    • Topography: Level
    Details
    • Additional structures: Storage Shed/Out Building
    • Parcel number: 160860100.000

    Construction

    Type & style
    • Home type: SingleFamily
    • Architectural style: Ranch
    • Property subtype: Single Family Residence
    Materials
    • Brick
    • Roof: Shingle
    Condition
    • Year built: 1958
    Details
    • Warranty included: Yes

    Utilities & green energy

    • Sewer: Public Sewer
    • Water: Public Water
    • Utilities for property: Cable Available, Cable Connected

    Community & HOA

    Community
    • Security: Smoke Detector(s), Carbon Monoxide Detector(s)
    Location
    • Region: South Pt

    Financial & listing details

    • Price per square foot: $97/sqft
    • Tax assessed value: $152,240
    • Annual tax amount: $1,924
    • Date on market: 4/16/2025
    • Listing terms: Cash,Conventional,FHA,VA Loan,USDA Loan

    Price history

    DateEventPrice
    5/23/2025Sold$277,000-1%$97/sqft
    Source: HUNTMLS #180958 Report a problem
    4/20/2025Pending sale$279,900$98/sqft
    Source: HUNTMLS #180958 Report a problem
    4/16/2025Listed for sale$279,900+107.3%$98/sqft
    Source: HUNTMLS #180958 Report a problem
    2/13/2015Sold$135,000-3.5%$47/sqft
    Source: Agent Provided Report a problem
    12/5/2014Price change$139,900-6.1%$49/sqft
    Source: Old Colony, REALTORS #38548 Report a problem
    10/3/2014Listed for sale$149,000$52/sqft
    Source: Old Colony, REALTORS #38548 Report a problem

    Public tax history

    YearProperty taxesTax assessment
    2024$1,924 +6.1%$53,280
    2023$1,813 +0.3%$53,280
    2022$1,808 +3.1%$53,280 +10.9%
    2021$1,754 +0.2%$48,030
    2020$1,750 +0.6%$48,030
    2019$1,741 +7.8%$48,030 +10%
    2018$1,615 +0.2%$43,670
    2017$1,611 +6.7%$43,670
    2016$1,510 +2.6%$43,670 +12.1%
    2015$1,472 +31.9%$38,970
    2014$1,116 +10.7%$38,970
    2013$1,008 +1.1%$38,970
    2012$997 +0.2%$38,970
    2011$995 +0.8%$38,970
    2010$987 +15.7%$38,970 +15.2%
    2009$853 +4.7%$33,840
    2008$814 +0.1%$33,840
    2007$813 +6.7%$33,840 +13%
    2006$762 +5.3%$29,950
    2005$724 -18.7%$29,950 -6.1%
    2004$890 +35.7%$31,910 +12%
    2003$656 +1.6%$28,480 +1.9%
    2002$646 -2.2%$27,950
    2001$660 +9%$27,950 +10%
    2000$605 $25,400
    Find assessor info on the county website

    Neighborhood: 45680

    Nearby schools

    GreatSchools rating
    Schools provided by the listing agent
    • Elementary: South Point
    • Middle: South Point
    • High: South Point

    Source: HUNTMLS. This data may not be complete. We recommend contacting the local school district to confirm school assignments for this home.

    Get pre-qualified for a loan
    At Zillow Home Loans, we can pre-qualify you in as little as 5 minutes with no impact to your credit score.

    An equal housing lender. NMLS #10287.