Condominium for sale by owner in Ocean City, MD 21842. Furnished one bedroom, one bath, 2nd floor unit. Bathroom is recent upgrade. Car and boat trailer parking is available on the premises. Outdoor pool. Convenient to the beach, northside park and restaurants.
Sold for $217,900
$217,900
101 123rd St #235C3, Ocean City, MD 21842
1beds
1baths
589sqft
Condo
Built in 1984
-- sqft lot
$232,700 Zestimate®
$370/sqft
$1,506 Estimated rent
Home value
$232,700
$221,000 - $244,000
$1,506/mo
Zestimate® history
Owner options
List your home for rent
$1,506/mo
Rent Zestimate®
Find your next renter with Zillow Rental Manager. Plus, with online applications, you can quickly screen prospective tenants – for free.
$1,506/mo
Rent Zestimate®
Refinance and save
$1,449/mo
Est. payment
Refinancing to a lower rate could help reduce your monthly payments and save thousands over the life of the loan.
$1,449/mo
Est. payment
Explore your selling options
Work with a Zillow partner agent
Leverage their expertise and Zillow's premium Showcase listings to get your home seen by more buyers.
Get startedList with your own agent
Get your home in front of millions of buyers by listing it on Zillow.
Learn how to do itSell it yourself
Take full control of how buyers see your home on Zillow by listing For Sale by Owner (FSBO).
List your homeWhat's special
Facts & features
Interior
Bedrooms & bathrooms
- Bedrooms: 1
- Bathrooms: 1
Heating
- Other, Electric
Features
- Basement: Partially finished
- Has fireplace: Yes
Interior area
- Total interior livable area: 589 sqft
Property
Details
- Parcel number: 10267358
Construction
Type & style
- Home type: Condo
Condition
- Year built: 1984
Community & HOA
HOA
- Has HOA: Yes
- HOA fee: $390 monthly
Location
- Region: Ocean City
Financial & listing details
- Price per square foot: $370/sqft
- Tax assessed value: $162,433
- Annual tax amount: $2,225
Price history
| Date | Event | Price |
|---|---|---|
| 8/2/2026 | Listing removed | $239,900$407/sqft |
Source:  Bright MLS #MDWO2032748 Report a problem Bright MLS #MDWO2032748 Report a problem | ||
| 2/12/2026 | Price change | $239,900-1.2%$407/sqft |
Source: Bright MLS #MDWO2032748 Report a problem | ||
| 8/24/2025 | Listed for sale | $242,900+11.5%$412/sqft |
Source: Bright MLS #MDWO2032748 Report a problem | ||
| 11/29/2023 | Sold | $217,900-0.5%$370/sqft |
Source: Public Record Report a problem | ||
| 10/10/2023 | Price change | $219,000-4.8%$372/sqft |
Source: Bright MLS #MDWO2015426 Report a problem | ||
| 10/3/2023 | Price change | $229,999-3.8%$390/sqft |
Source: Bright MLS #MDWO2015426 Report a problem | ||
| 9/15/2023 | Price change | $239,000-0.4%$406/sqft |
Source: Bright MLS #MDWO2015426 Report a problem | ||
| 8/14/2023 | Listed for sale | $240,000+92.2%$407/sqft |
Source: Bright MLS #MDWO2015426 Report a problem | ||
| 3/24/2021 | Listing removed | -- |
Source: Owner Report a problem | ||
| 12/17/2014 | Listing removed | $124,900$212/sqft |
Source: Owner #476253 Report a problem | ||
| 1/10/2012 | Listed for sale | $124,900-16.7%$212/sqft |
Source: Owner #476253 Report a problem | ||
| 6/25/2004 | Sold | $150,000$255/sqft |
Source: Public Record Report a problem | ||
Public tax history
| Year | Property taxes | Tax assessment |
|---|---|---|
| 2025 | $2,225 +15.5% | $162,433 +18% |
| 2024 | $1,927 +21.1% | $137,667 +21.9% |
| 2023 | $1,591 | $112,900 |
| 2022 | $1,591 -0.2% | $112,900 |
| 2021 | $1,595 | $112,900 |
| 2020 | $1,595 -0.3% | $112,900 |
| 2019 | $1,600 +1.1% | $112,900 +0.7% |
| 2018 | $1,584 +0.4% | $112,100 +0.4% |
| 2017 | $1,577 -7.5% | $111,700 +1.1% |
| 2016 | $1,706 | $110,533 +1.1% |
| 2015 | $1,706 | $109,367 +1.1% |
| 2014 | $1,706 | $108,200 |
| 2013 | -- | $108,200 |
| 2012 | -- | $108,200 -23.9% |
| 2011 | -- | $142,150 |
| 2010 | -- | $142,150 |
| 2009 | -- | $142,150 -13.8% |
| 2008 | -- | $164,970 +12.5% |
| 2007 | -- | $146,640 +14.3% |
| 2006 | -- | $128,310 +16.7% |
| 2005 | -- | $109,980 +24.1% |
| 2004 | -- | $88,652 +31.7% |
| 2003 | -- | $67,326 +46.4% |
| 2002 | -- | $46,000 |
| 2001 | -- | $46,000 |
Find assessor info on the county website
Neighborhood: North Ocean City
Nearby homes
- $259,500-- bd1 ba589 sqft103 123rd St UNIT 101A1, Ocean City, MD 21842Off Market
- $262,0001 bd1 ba589 sqft103 123rd St #102A1, Ocean City, MD 21842Off Market
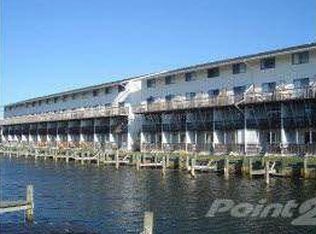
- $272,6001 bd1 ba589 sqft103 123rd St #103A1, Ocean City, MD 21842Off Market
- $265,2001 bd1 ba589 sqft103 123rd St #104A1, Ocean City, MD 21842Off Market
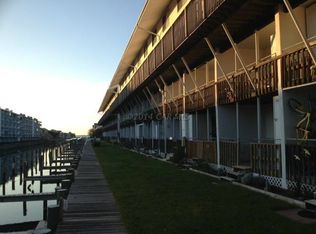
- $259,100-- bd1 ba589 sqft103 123rd St #106A1, Ocean City, MD 21842Off Market
- $255,1001 bd1 ba589 sqft103 123rd St #107A1, Ocean City, MD 21842Off Market
- $254,100-- bd1 ba589 sqft103 123rd St #108A1, Ocean City, MD 21842Off Market
- $266,0001 bd1 ba800 sqft103 123rd St #109A1, Ocean City, MD 21842Off Market
- $232,100-- bd1 ba589 sqft103 123rd St #110A1, Ocean City, MD 21842Off Market
Nearby schools
GreatSchools rating
- 10/10Ocean City Elementary SchoolGrades: PK-4Distance: 6.2 mi
- 10/10Stephen Decatur Middle SchoolGrades: 7-8Distance: 9.6 mi
- 7/10Stephen Decatur High SchoolGrades: 9-12Distance: 9.4 mi


Get pre-qualified for a loan
At Zillow Home Loans, we can pre-qualify you in as little as 5 minutes with no impact to your credit score.An equal housing lender. NMLS #10287.
Sell for more on Zillow
Get a Zillow Showcase℠ listing at no additional cost and you could sell for .
$232,700
2% more
+$4,654
With Zillow Showcase(estimated)
$237,354
- Maryland
- Worcester County
- Ocean City
- 21842
- North Ocean City
- 101 123rd St Unit 235C3
Nearby cities
Nearby neighborhoods
Nearby zip codes
Other Ocean City Topics
