Some homes simply give you more possibilities! Situated on a generous corner lot in the Reynolds School District, this home offers a remarkably flexible floor plan designed to adapt to the way you live. Whether you need additional bedrooms, dedicated home offices, hobby rooms, a home gym, guest accommodations, or separate living areas for a multi-generational household, the possibilities are nearly endless!
New flooring throughout and newer windows add a fresh, updated feel while leaving room to personalize the home with your own style.
A significant addition completed in 2023 dramatically expanded the living space, creating a home that can easily evolve as your family's needs change. Instead of being confined to traditional room assignments, you'll enjoy the flexibility to create spaces that fit your lifestyle today and tomorrow!
Step outside to a large, fully fenced backyard where there's plenty of room for pets to roam, children to play, backyard barbecues, gardens, or simply relaxing in your hot tub on a quiet evening! The spacious corner lot provides extra elbow room while maintaining convenient access to schools, shopping, and Route 18.
If you've been searching for a home that offers room to grow and the flexibility to fit every stage of life, this property is one you won't want to miss!
For sale
$193,999
101 13th St, Greenville, PA 16125
5beds
--sqft
Single Family Residence
Built in 1959
0.33 Acres Lot
$193,200 Zestimate®
$--/sqft
$-- HOA
What's special
Backyard barbecuesLarge fully fenced backyardGenerous corner lotNewer windowsSpacious corner lotNew flooring throughout
- 4 days |
- 395 |
- 15 |
Zillow last checked:
Listing updated:
Listed by:
Jamie Petroski 724-588-1810,
BERKSHIRE HATHAWAY THE PREFERRED REALTY 724-588-1810
Source: WPMLS,MLS#: 1765095 Originating MLS: West Penn Multi-List
Originating MLS: West Penn Multi-ListFacts & features
Interior
Bedrooms & bathrooms
- Bedrooms: 5
- Bathrooms: 2
- Full bathrooms: 2
Primary bedroom
- Level: Upper
- Dimensions: 11X14
Bedroom 2
- Level: Upper
- Dimensions: 10X15
Bedroom 3
- Level: Upper
- Dimensions: 10X11
Bedroom 4
- Level: Main
- Dimensions: 12X12
Bedroom 5
- Level: Main
- Dimensions: 12X12
Den
- Level: Lower
- Dimensions: 15X19
Entry foyer
- Level: Main
Family room
- Level: Main
- Dimensions: 12X18
Kitchen
- Level: Main
- Dimensions: 11X12
Laundry
- Level: Lower
Living room
- Level: Main
- Dimensions: 12X20
Heating
- Forced Air, Gas
Cooling
- Wall Unit(s)
Appliances
- Included: Some Gas Appliances, Dryer, Dishwasher, Refrigerator, Stove, Washer
Features
- Hot Tub/Spa
- Flooring: Laminate
- Basement: Walk-Up Access
Video & virtual tour
Property
Parking
- Parking features: Attached, Garage
- Has attached garage: Yes
Features
- Levels: Multi/Split
- Stories: 2
- Pool features: None
- Has spa: Yes
- Spa features: Hot Tub
Lot
- Size: 0.33 Acres
- Dimensions: 139 x 145 x 182
Details
- Parcel number: 23343173
Construction
Type & style
- Home type: SingleFamily
- Architectural style: Multi-Level
- Property subtype: Single Family Residence
Materials
- Frame
- Roof: Composition
Condition
- Resale
- Year built: 1959
Utilities & green energy
- Sewer: Public Sewer
- Water: Public
Community & HOA
Location
- Region: Greenville
Financial & listing details
- Tax assessed value: $20,000
- Annual tax amount: $2,275
- Date on market: 7/16/2026
Estimated market value
$193,200
$184,000 - $203,000
$1,540/mo
Price history
| Date | Event | Price |
|---|---|---|
| 7/16/2026 | Listed for sale | $193,999-11.8% |
Source:  WPMLS #1765095 Report a problem WPMLS #1765095 Report a problem | ||
| 7/12/2026 | Listing removed | $219,900 |
Source: WPMLS #1747855 Report a problem | ||
| 6/26/2026 | Price change | $219,900-6% |
Source: WPMLS #1747855 Report a problem | ||
| 5/28/2026 | Price change | $234,000-2.5% |
Source: WPMLS #1747855 Report a problem | ||
| 5/23/2026 | Price change | $239,900-1.7% |
Source: WPMLS #1747855 Report a problem | ||
| 5/8/2026 | Price change | $244,000-2.4% |
Source: WPMLS #1747855 Report a problem | ||
| 4/12/2026 | Price change | $249,900-5.7% |
Source: WPMLS #1747855 Report a problem | ||
| 4/10/2026 | Listed for sale | $264,900+235.3% |
Source: WPMLS #1747855 Report a problem | ||
| 11/30/2018 | Sold | $79,000-1.1% |
Source: WPMLS #1364968 Report a problem | ||
| 10/29/2018 | Pending sale | $79,900 |
Source: BERKSHIRE HATHAWAY THE PREFERRED REALTY #1364968 Report a problem | ||
| 10/12/2018 | Listed for sale | $79,900 |
Source: BERKSHIRE HATHAWAY THE PREFERRED REALTY #1364968 Report a problem | ||
Public tax history
| Year | Property taxes | Tax assessment |
|---|---|---|
| 2025 | $2,275 +5.2% | $20,000 +24.2% |
| 2024 | $2,163 +26.6% | $16,100 |
| 2023 | $1,709 +1.9% | $16,100 |
| 2022 | $1,677 +2.5% | $16,100 |
| 2021 | $1,637 +2% | $16,100 |
| 2020 | $1,604 -1.5% | $16,100 -1.5% |
| 2019 | $1,629 +4.7% | $16,350 |
| 2018 | $1,556 -0.5% | $16,350 |
| 2017 | $1,564 | $16,350 |
| 2016 | -- | $16,350 |
| 2015 | -- | $16,350 |
| 2014 | -- | $16,350 |
| 2013 | -- | $16,350 |
| 2012 | -- | $16,350 |
| 2011 | -- | $16,350 |
| 2010 | -- | $16,350 |
| 2009 | -- | $16,350 |
| 2008 | -- | $16,350 |
| 2007 | -- | $16,350 |
| 2006 | -- | $16,350 |
| 2005 | -- | $16,350 |
| 2004 | -- | $16,350 |
| 2003 | -- | $16,350 |
| 2002 | -- | $16,350 +200% |
| 2000 | -- | $5,450 |
| 1999 | -- | $5,450 |
Find assessor info on the county website
Monthly payment
Est. payment
Payment breakdown
Explore the cost of this home by adjusting the details. Changes won't be saved.Climate risks
Neighborhood: 16125
Nearby schools
GreatSchools rating
- 6/10Reynolds El SchoolGrades: K-6Distance: 0.5 mi
- 5/10Reynolds Junior-Senior High SchoolGrades: 7-12Distance: 0.3 mi
Schools provided by the listing agent
- District: Reynolds
Source: WPMLS. This data may not be complete. We recommend contacting the local school district to confirm school assignments for this home.
- $181,700-- bd-- ba-- sqft201 W 13th St, Greenville, PA 16125Off Market
- $293,100-- bd-- ba-- sqft670 Fredonia Rd, Greenville, PA 16125Off Market
- $168,000-- bd-- ba-- sqft1206 Arlington Dr, Greenville, PA 16125Off Market
- $149,3503 bd2 ba-- sqft1207 Arlington Dr, Greenville, PA 16125Sold
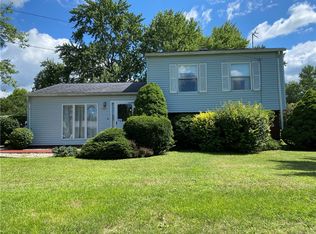
- $150,5003 bd1 ba960 sqft102 13th St, Greenville, PA 16125Off Market
- $153,800-- bd-- ba-- sqft1301 Arlington Dr, Greenville, PA 16125Off Market
- $1,800-- bd-- ba-- sqft7 Reynolds A 13th St, Greenville, PA 16125Off Market
- $230,9004 bd1 ba-- sqft29 S Reynolds Rd, Greenville, PA 16125Off Market
A local agent can set up tours, give advice and negotiate with sellers.
A local lender can help you make sure your offer is ready when you are.
Similar homes
- $219,9004 bd2 ba1.8k sqft55 N Maysville Rd, Greenville, PA 16125For Sale
 MLS ID #1765519, Heather McNamara. WPMLS
 - $235,0003 bd1 ba-- sqft83 Edgewood Dr, Greenville, PA 16125For Sale
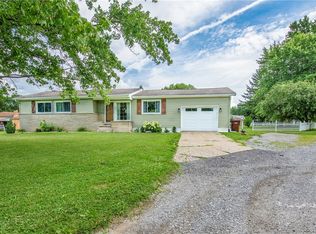 MLS ID #1763801, Ryan Fiedler. WPMLS
 - $165,0002 bd1 ba-- sqft907 Arlington Dr, Greenville, PA 16125For Sale
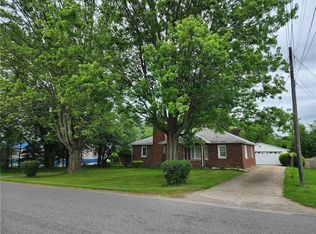 MLS ID #1755689, David Giardina. WPMLS
 - $164,9003 bd1 ba1k sqft1009 Arlington Dr, Greenville, PA 16125For Sale
 MLS ID #1762505, Paul Masters. WPMLS
 - $210,0002 bd2 ba1.7k sqft4 Coal Hill Rd, Greenville, PA 16125For SaleMLS ID #191810, Ally McAdams, RE/MAX Lakeland Realty - Erie. GEMLS
- $120,0003 bd2 ba-- sqft7 Chambers Ave, Greenville, PA 16125For Sale By Owner
- $209,9003 bd1 ba1.2k sqft1170 Vernon Rd, Greenville, PA 16125For SaleMLS ID #1745981, David Hall. WPMLS
- $239,9003 bd2 ba-- sqft163 Plum St, Greenville, PA 16125For SaleMLS ID #1718730, Paul Cowie. WPMLS
- $130,0003 bd2 ba-- sqft75 Sherrard Ave, Greenville, PA 16125For SaleMLS ID #1764227, Kelsey Scott. WPMLS
- $130,0002 bd2 ba-- sqft108 Walnut St, Greenville, PA 16125For SaleMLS ID #1758447, Anne Wansor. WPMLS
- $130,0002 bd1 ba1.1k sqft204 Clarksville St, Greenville, PA 16125For SaleMLS ID #1763790, Isabella Bretz. WPMLS
- $165,0004 bd3 ba-- sqft23 S High St, Greenville, PA 16125For SaleMLS ID #1751412, Kelsey Scott. WPMLS
- $270,0004 bd3 ba-- sqft48 Bentley Ave, Greenville, PA 16125For SaleMLS ID #1758897, Ryan Baker. WPMLS
- $267,9003 bd3 ba-- sqft40 Bush Rd, Greenville, PA 16125For SaleMLS ID #1753808, Paul Cowie. WPMLS
- $199,9005 bd2 ba-- sqft4313 Mapleton St, Jamestown, PA 16134For SaleMLS ID #1759621, Corey Dame. WPMLS
- $259,9003 bd2 ba-- sqft19 E Greenville Dr, Greenville, PA 16125For SaleMLS ID #1725198, Paul Cowie. WPMLS
- $153,5003 bd1 ba-- sqft26 Rosedale Ave, Greenville, PA 16125For SaleMLS ID #1760782, Kelsey Scott. WPMLS
- $99,0002 bd1 ba-- sqft63 Fredonia Rd, Greenville, PA 16125For SaleMLS ID #1758122, Kelsey Scott. WPMLS
- $135,0002 bd2 ba-- sqft170 S Mercer St, Greenville, PA 16125For SaleMLS ID #1752267, Anne Wansor. WPMLS
- $185,0005 bd3 ba-- sqft18 North St, West Middlesex, PA 16159For SaleMLS ID #1763874, Heather McNamara. WPMLS
