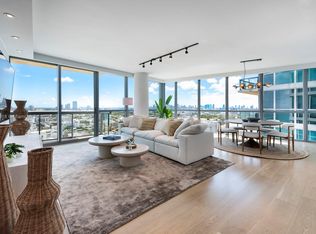
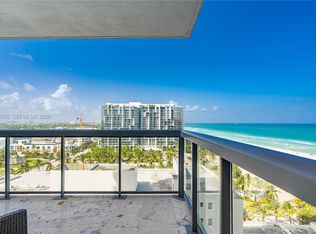
The Setai Miami Beach, Miami’s premier oceanfront resort experience, offers a rare combination of scale, privacy, and seamless access to one of the city’s most coveted luxury destinations. Upon entry, you are immediately greeted by breathtaking, unobstructed ocean views, with turquoise waters stretching from north to south, an ever-changing backdrop that defines the home. The first level is thoughtfully designed for both entertaining and everyday living, featuring a formal living area, family room, and dining area, complemented by a chef’s kitchen and two well-appointed guest bedrooms. A striking floating spiral staircase leads to the upper level, where two additional bedrooms await, including a spacious primary suite with direct ocean views. This coveted four-bedroom residence, combining the highly desirable 07 & 08 lines, delivers an unparalleled oceanfront lifestyle. Ownership includes access to an exceptional suite of five-star amenities, including three stunning oceanfront pools and the exclusive Setai Beach Club, offering a seamless beachside experience. Culinary offerings are equally impressive, with renowned on-site dining such as Jaya & Japon and The Ocean Grill at The Setai, along with the convenience of in-residence dining. For ultimate relaxation, the acclaimed Valmont Spa at The Setai provides a tranquil escape for rejuvenation and wellness. The Setai permits short-term rentals, offering the opportunity to generate income through the hotel’s rental program.
For sale
$15,750,000
101 20th St #1707, Miami Beach, FL 33139
4beds
3,837sqft
Condominium
Built in 2004
-- sqft lot
$14,087,100 Zestimate®
$4,105/sqft
$17,509/mo HOA
What's special
Two well-appointed guest bedroomsFour-bedroom residenceStriking floating spiral staircaseConvenience of in-residence diningFamily roomExclusive setai beach clubThree stunning oceanfront pools
- 166 days
- 442
- 15
Zillow last checked:
Listing updated:
Listed by:
Jeffrey Miller 305-610-4509,
One Sotheby's International Realty
Source: MIAMI,MLS#: A12011215 Originating MLS: A-Miami Association of REALTORS
Originating MLS: A-Miami Association of REALTORSFacts & features
Interior
Bedrooms & bathrooms
- Bedrooms: 4
- Bathrooms: 4
- Full bathrooms: 4
Heating
- Central, Electric
Cooling
- Central Air, Electric
Appliances
- Included: Dishwasher, Disposal, Dryer, Electric Water Heater, Ice Maker, Microwave, Other, Electric Range, Refrigerator, Oven
- Laundry: Washer/Dryer Hook-Up
Features
- Lobby, Closet Cabinetry, Other, Walk-In Closet(s)
- Flooring: Carpet, Ceramic Tile, Marble, Other
- Doors: High Impact Doors
- Common walls with other units/homes: Corner Unit
Interior area
- Total structure area: 3,837
- Total interior livable area: 3,837 sqft
Video & virtual tour
Property
Parking
- Total spaces: 3
- Parking features: Valet
- Attached garage spaces: 3
Features
- Entry location: First Floor Entry
- Exterior features: Balcony, Other
- Pool features: Association
- Spa features: Community
- Has view: Yes
- View description: Bay, Intracoastal View, Ocean
- Has water view: Yes
- Water view: Bay,Intracoastal View,Ocean
- Waterfront features: Ocean Front
Details
- Parcel number: 0232341532120
- Other equipment: Other
Construction
Type & style
- Home type: Condo
- Property subtype: Condominium
- Attached to another structure: Yes
Materials
- Concrete Block Construction, CBS Construction, Piling Construction
- Foundation: Pillar/Post/Pier, Slab
Condition
- Year built: 2004
Utilities & green energy
- Electric: Circuit Breakers
Community & HOA
Community
- Security: Fire Sprinkler System, Doorman, Elevator Secure, Secured Garage/Parking, Security Guard
- Application fee: $0
- Pet fee: $0
- Subdivision: Setai Resort & Residences
HOA
- Has HOA: Yes
- Amenities included: Bar, Elevator(s), Fitness Center, Pool, Spa/Hot Tub, Trash
- HOA fee: $17,509 monthly
Location
- Region: Miami Beach
Financial & listing details
- Price per square foot: $4,105/sqft
- Tax assessed value: $8,980,760
- Annual tax amount: $168,480
- Date on market: 5/5/2026
- Listing terms: All Cash,Conventional
Estimated market value
$14,087,100
$13.38M - $14.79M
Not available
Price history
| Date | Event | Price |
|---|---|---|
| 5/6/2026 | Listed for sale | $15,750,000$4,105/sqft |
Source:  MIAMI #A12011215 Report a problem MIAMI #A12011215 Report a problem | ||
| 1/8/2026 | Listing removed | $15,750,000$4,105/sqft |
Source:  Douglas Elliman #A11701199 Report a problem Douglas Elliman #A11701199 Report a problem | ||
| 10/27/2025 | Listing removed | $75,000$20/sqft |
Source: MIAMI #A11798576 Report a problem | ||
| 5/13/2025 | Listed for rent | $75,000$20/sqft |
Source: MIAMI #A11798576 Report a problem | ||
| 3/10/2025 | Price change | $15,750,000-12.5%$4,105/sqft |
Source: MIAMI #A11701199 Report a problem | ||
| 11/30/2024 | Listed for sale | $18,000,000+20.8%$4,691/sqft |
Source: MIAMI #A11701199 Report a problem | ||
| 11/20/2024 | Listing removed | $14,900,000$3,883/sqft |
Source: Douglas Elliman #A11565043 Report a problem | ||
| 11/18/2024 | Listed for sale | $14,900,000$3,883/sqft |
Source: Douglas Elliman #A11565043 Report a problem | ||
| 10/19/2024 | Listing removed | $14,900,000$3,883/sqft |
Source: Douglas Elliman #A11565043 Report a problem | ||
| 4/16/2024 | Listed for sale | $14,900,000+115.9%$3,883/sqft |
Source: MIAMI #A11565043 Report a problem | ||
| 5/18/2004 | Sold | $6,900,000+93.8%$1,798/sqft |
Source: Public Record Report a problem | ||
| 2/26/2004 | Sold | $3,560,000$928/sqft |
Source: Public Record Report a problem | ||
Public tax history
| Year | Property taxes | Tax assessment |
|---|---|---|
| 2025 | $168,480 +15.9% | $8,980,760 +27.1% |
| 2024 | $145,397 +5% | $7,064,082 +10% |
| 2023 | $138,494 +14.9% | $6,421,893 +10% |
| 2022 | $120,538 +14.1% | $5,838,085 +10% |
| 2021 | $105,626 -0.5% | $5,307,350 -3.2% |
| 2020 | $106,145 -15.1% | $5,482,800 -15% |
| 2019 | $124,997 -7.3% | $6,450,300 -10% |
| 2018 | $134,769 | $7,166,956 +2.5% |
| 2017 | $134,769 +0.3% | $6,992,740 +10% |
| 2016 | $134,381 -3.8% | $6,357,037 +2.5% |
| 2015 | $139,686 +11.3% | $6,204,738 +10% |
| 2014 | $125,482 +20.1% | $5,640,671 +1.5% |
| 2013 | $104,466 0% | $5,559,801 +10% |
| 2012 | $104,466 -2.6% | $5,054,365 +10% |
| 2011 | $107,215 -12.8% | $4,594,878 -17.5% |
| 2010 | $122,900 -8.8% | $5,569,550 -15% |
| 2009 | $134,789 +3.2% | $6,552,410 +1.2% |
| 2007 | $130,625 -16.9% | $6,474,720 |
| 2006 | $157,215 | -- |
| 2005 | $157,215 | -- |
Find assessor info on the county website
Monthly payment
Est. payment
Payment breakdown
Explore the cost of this home by adjusting the details. Changes won't be saved.Climate risks
Neighborhood: City Center
Nearby schools
Schools provided by the listing agent
- Middle: Nautilus
- High: Miami Beach
Source: MIAMI. This data may not be complete. We recommend contacting the local school district to confirm school assignments for this home.


Similar homes
- $15,995,0004 bd6 ba3.7k sqftContinuum, Miami Beach, FL 33139For Sale

 MLS ID #A12083562, Raymond Jacomo, Douglas Elliman. MIAMI
 - $9,475,0004 bd4 ba2.4k sqftThe Setai Residences, Miami Beach, FL 33139For Sale
 MLS ID #A12004834, Miguel Salazar, The Keyes Company. MIAMI
 - $13,675,0003 bd4 ba2.5k sqftContinuum On South Beach, Miami Beach, FL 33139For Sale
 MLS ID #A12009468, Jorge Martinez, One Sotheby's International Realty. MIAMI
 - $7,990,0003 bd4 ba2.2k sqft1 Hotel & Homes South Bea, Miami Beach, FL 33139For Sale
 MLS ID #A12074382, Priscilla Senra, Coldwell Banker Realty. MIAMI
 - $12,000,0004 bd5 ba2.7k sqftContinuum, Miami Beach, FL 33139For SaleMLS ID #A12063035, Dina Goldentayer, Douglas Elliman. MIAMI
- $12,900,0004 bd4 ba3.3k sqftDi Lido Island, Miami Beach, FL 33139For SaleMLS ID #A11531735, Nelson Gonzalez PA, BHHS EWM Realty. MIAMI
- $11,000,0003 bd4 ba3.3k sqftMurano At Portofino, Miami Beach, FL 33139For SaleMLS ID #A12057418, Ulises Cicciarelli, Prestige Real Estate Services. MIAMI
- $10,149,0003 bd4 ba4.7k sqftThe Grand Venetian, Miami Beach, FL 33139For SaleMLS ID #A12034897, Samantha Elenson, One Sotheby's International Realty. MIAMI
- $7,995,0003 bd4 ba2.5k sqftContinuum On South Beach, Miami Beach, FL 33139For SaleMLS ID #A12100776, Sheila Rojas, Brown Harris Stevens. MIAMI
- $17,900,0005 bd7 ba4.8k sqftHibiscus Island, Miami Beach, FL 33139For SaleMLS ID #A11795876, Jill Eber, Coldwell Banker Realty. MIAMI
- $22,000,0003 bd3 ba4.7k sqftContinuum On South Beach, Miami Beach, FL 33139For SaleMLS ID #A12053056, Devin Kay, Douglas Elliman. MIAMI
- $14,900,0004 bd5 ba5.4k sqftFive Park Miami Beach, Miami Beach, FL 33139New ConstructionMLS ID #A11918764, Charlotte Maietto, Douglas Elliman. MIAMI
- $16,500,0005 bd5 ba5.3k sqftSan Marco, Miami Beach, FL 33139For SaleMLS ID #A11917679, Reid Heidenry, One Sotheby's International Realty. MIAMI
- $15,900,0004 bd5 ba3.5k sqftSt Regis Bal Harbour, Bal Harbour, FL 33154For SaleMLS ID #A11810428, Brenda Friend, Elite International Realty Inc. MIAMI
- $10,500,0004 bd5 ba3.5k sqftFive Park Residences, Miami Beach, FL 33139For SaleMLS ID #A12082232, Nelson Gonzalez PA, BHHS EWM Realty. MIAMI
- $14,750,0003 bd4 ba3.7k sqftPalazzo Del Sol, Miami Beach, FL 33109For SaleMLS ID #A11684089, Rosa Maria Pinneri, LPT Realty, LLC. MIAMI
- $14,500,0003 bd4 ba3.6k sqftPalazzo Dela Luna, Miami Beach, FL 33109For SaleMLS ID #A11997802, Tatyana Ionin, Coldwell Banker Realty. MIAMI
- $11,950,0004 bd5 ba4k sqftOceanside Fisher Island, Miami Beach, FL 33109For SaleMLS ID #A12021184, Maria Oneide Gioia, Luxury Living Realty. MIAMI
- $13,300,0003 bd4 ba3.5k sqftPalazzo Del Sol, Miami Beach, FL 33109For SaleMLS ID #A12087209, Carlo Dipasquale, Compass Florida, LLC. MIAMI
- $10,875,0004 bd4 ba3.1k sqftFive Park Miami Beach, Miami Beach, FL 33139New ConstructionMLS ID #A12042485, Monika Kamardinov, Douglas Elliman. MIAMI
