Skip main navigation
Off market
  • $5,512,900

    101 27th Ave, San Francisco, CA 94121

    3beds
    2,660sqft
    SingleFamily
    Built in 1940
    1,320 Square Feet Lot
    $5,512,900 Zestimate®
    $2,073/sqft
    $7,519 Estimated rent

    Home value

    $5,512,900

    $4.91M - $6.17M

    $7,519/mo

    Zestimate® history
    Loading
    Loading...

    Owner options

    List your home for rent

    $7,519/mo

    Rent Zestimate®

    Find your next renter with Zillow Rental Manager. Plus, with online applications, you can quickly screen prospective tenants – for free.

    Learn more

    $7,519/mo

    Rent Zestimate®

    Refinance and save

    $35,259/mo

    Est. payment

    Refinancing to a lower rate could help reduce your monthly payments and save thousands over the life of the loan.

    See today's rates

    $35,259/mo

    Est. payment

    Explore your selling options

    Work with a Zillow partner agent

    Leverage their expertise and Zillow's premium Showcase listings to get your home seen by more buyers.

    Get started

    List with your own agent

    Get your home in front of millions of buyers by listing it on Zillow.

    Learn how to do it

    Sell it yourself

    Take full control of how buyers see your home on Zillow by listing For Sale by Owner (FSBO).

    List your home

    What's special

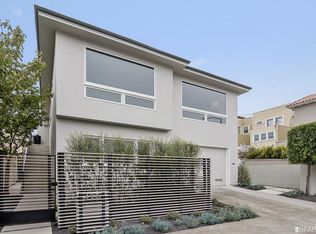
    Climb Exclusive Preview: Architectural Masterpiece with Dramatic Golden Gate Bridge Views At the gates of Sea Cliff, this corner modern single-family home has been re-imagined for contemporary living. With commanding unobstructed views of the Golden Gate Bridge and the San Francisco Bay from three levels, this 3 bedroom, 4.5 bathroom retreat has undergone extensive renovation to create a stunning example of fine contemporary design with excellent design sensibility and exceptional finishes. Walls of glass and private outdoor spaces reveal quintessential views of the iconic bridge, the bay, Mount Tamalpais, and the Presidio. The views are equally matched with an impressive array of interior finishes. Wide-plank Brazilian teak cumaru hardwood flooring, distinctive custom cabinetry, flush baseboards with a reveal, and custom casing are seamlessly integrated into the open concept floor plan. This fresh generation of modern represents an innovative intersection of extraordinary finishes and new design, resulting in a sleek yet elegant environment. The impressive custom staircase, constructed from raw steel, Starphire glass, and Cumaru wood, provides a commanding introduction to each distinct floor of living. The main level has an open floor plan which includes a dramatic living room with a stunning ribbon-flame fireplace, view dining room, desk nook with built-ins, powder room, chefs gourmet kitchen with custom cabinetry, massive center island, and premium stainless steel appliances. The third level presents the spacious master suite with a walk-in closet, private terrace, and spa-like 5-fixture master bathroom offering a deep soaking tub, Toto Washlet, dual Carrara marble vanities, and a steam shower. A second suite continues the theme of premium finishes with an en-suite bath and an exclusive balcony. The top floor pent-room is complete with a gas fireplace, full bath, and operable skylight to make the perfect family room or options as the dream master retreat. With floor-to-ceiling windows that capture the spectacular vistas, this unique top level opens out to a wraparound deck that continues the spectacular scenery and offers built-in seating as well as an outdoor shower. The lower level features a bedroom and bath with laundry appliances and direct access to a serene, landscaped atrium with a yellow cedar soaking tub, custom masonry work, and premium decking. The home is wired with technology including a Sonos media system and an ADT security system. The attached 2-car garage, state-of-the-art radiant heating, and contemporary systems provide the best in convenience. At the corner of 27th Avenue and El Camino Del Mar, 101 27th Avenue is an exquisite modern masterpiece signifying the ultimate in San Francisco living. Extensively renovated modern design home with unsurpassed attention to detail and flawless craftsmanship 3 bedrooms and 4.5 bathrooms with a contemporary open concept floor plan and broad window lines Expansive Golden Gate Bridge, Marin Headlands, and Angel Island views Professional-grade kitchen with massive center island, custom cabinetry with pantries, BlueStar gas range/oven with wok burner, ultra-premium appliances and fixtures, and Caesarstone quartz surfaces Master suite with steam shower, soaking tub, dual vanities, and private retreat terrace Lavish pent-room with dramatic views, expansive window lines, fireplace, operable skylight, and wrap-around view deck Lower guest suite with direct access to the Japanese-inspired atrium and yellow cedar-lined soaking tub Ultra-premium finish levels including wide-plank Brazilian teak cumaru hardwood flooring, flush baseboards with reveal, distinctive custom cabinetry and built-ins Two-car garage, radiant floor heating.

    This property is off market, which means it's not currently listed for sale or rent on Zillow. This may be different from what's available on other websites or public sources.

    Facts & features

    Interior

    Bedrooms & bathrooms
    • Bedrooms: 3
    • Bathrooms: 5
    • Full bathrooms: 4
    • 1/2 bathrooms: 1
    Features
    • Has fireplace: No
    Interior area
    • Total interior livable area: 2,660 sqft

    Property

    Lot
    • Size: 1,320 Square Feet
    Details
    • Parcel number: 1331002

    Construction

    Type & style
    • Home type: SingleFamily
    Materials
    • wood frame
    Condition
    • Year built: 1940

    Community & HOA

    Location
    • Region: San Francisco

    Financial & listing details

    • Price per square foot: $2,073/sqft
    • Tax assessed value: $4,717,254
    • Annual tax amount: $56,598

    Price history

    DateEventPrice
    8/15/2014Sold$3,925,000+4.7%$1,476/sqft
    Source: SFAR #422869 Report a problem
    7/11/2014Price change$3,750,000+2.7%$1,410/sqft
    Source: Vflyer Homes Report a problem
    7/10/2014Price change$3,650,000-8.3%$1,372/sqft
    Source: Vflyer Homes Report a problem
    6/21/2014Listed for sale$3,980,000-0.5%$1,496/sqft
    Source: Vflyer Homes Report a problem
    2/25/2014Listing removed$3,998,000$1,503/sqft
    Source: Sotheby's International Realty - #414390 Report a problem
    10/31/2013Listed for sale$3,998,000+153.8%$1,503/sqft
    Source: Sotheby's International Realty - #414390 Report a problem
    4/12/2011Sold$1,575,000$592/sqft
    Source: Public Record Report a problem

    Public tax history

    YearProperty taxesTax assessment
    2025$56,598 +3%$4,717,254 +2%
    2024$54,965 +1.5%$4,624,760 +2%
    2023$54,163 +1.9%$4,534,079 +2%
    2022$53,174 +1.8%$4,445,176 +2%
    2021$52,247 -0.5%$4,358,016 +1%
    2020$52,484 +3.6%$4,313,331 +2%
    2019$50,674 +3.5%$4,228,757 +2%
    2018$48,960 +1.8%$4,145,841 +2%
    2017$48,086 +1.5%$4,064,551 +2%
    2016$47,381 +1.2%$3,984,855 +1.5%
    2015$46,799 +138.9%$3,925,000 +138.4%
    2014$19,586 $1,646,068 +0.5%
    2013-- $1,638,630 +2%
    2012-- $1,606,500 +53.2%
    2011-- $1,048,756 +0.8%
    2010-- $1,040,921 -0.2%
    2009-- $1,043,393 +2%
    2008-- $1,022,935 +2%
    2007-- $1,002,878 +2%
    2006-- $983,214 +2%
    2005-- $963,936 +3.9%
    2003-- $927,717 +2%
    2002-- $909,527 +2%
    2001-- $891,696 +2%
    2000-- $874,212
    Find assessor info on the county website

    Neighborhood: Seacliff

    Nearby schools

    GreatSchools rating
    Get a cash offer in 3 minutes
    Find out how much your home could sell for in as little as 3 minutes with a no-obligation cash offer.
    Estimated market value
    $5,512,900
    Get a cash offer in 3 minutes
    Find out how much your home could sell for in as little as 3 minutes with a no-obligation cash offer.
    Estimated market value
    $5,512,900