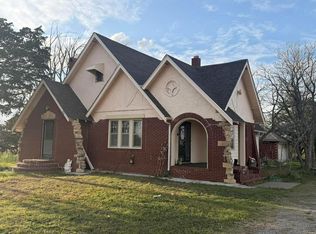
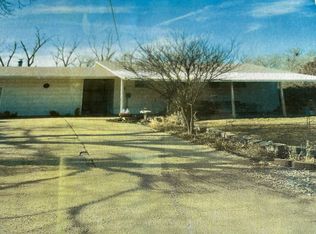
This is more than a home — it’s a lifestyle of space, freedom, and opportunity. This spacious ranch~style home sits on 2.07 acres just 15 minutes from Cedar Bluff Reservoir and State Park. Located in a quiet country town off Highway 4, the property offers peaceful living with prime access to hunting, fishing, and outdoor recreation. Built in 1975, the home is designed for durability with steel siding, Malarkey 50~year shingles (inspected in 2025), and vinyl~clad windows, including a newly installed picture window in the living room. Three attached garages provide ample parking and workshop space, including a heated oversized bay perfect for trucks. The property also includes a 45~foot reefer storage trailer, a grain bin, and a garden shed. An adjacent parcel offers nearly another half~acre and income potential for RV or boat storage, making this home ideal for both personal use and investment opportunities. The large kitchen\dining combo was remodeled in 2015 and features cherry wood cabinets, soft~close drawers, and a built~in pantry with slide~out shelves. Appliances include a dishwasher, microwave, and range\oven. The newly remodeled primary bath (2025) offers a walk~in shower, complemented by an additional full bath next to the laundry area with a utility closet, washer and dryer. Three bedrooms are located on the main floor, with one currently used as an office. A spacious family\living room with a fireplace and built~in storage creates a cozy gathering space. The basement expands the living space with a family\rec room that offers a competitive game of pool, two additional non~conforming bedrooms, and a sewing\hobby room. A large bathroom with a shower adds convenience, while a pantry provides storage for canned goods and space for two freezers. Utility features include a tankless water heater, radon mitigation system, sump pump, water softener, central heating, and air. This home is equipped with a Generac stand~by generator for reliable backup power and is connected to city water. The septic system was updated in 2000 with four leach fields, ensuring long~term functionality. Call Shelly Jones with RE\MAX Pro at 785~798~5719. Pre~qualified buyers preferred. Highlights: ~Durable construction with recent updates ~Spacious layout with multiple bedrooms and living areas ~Ample storage indoors and outdoors ~Income potential from adjacent property ~Prime location near Cedar Bluff Reservoir for outdoor recreation.
For sale
Price cut: $25K (5/4)
$199,500
101 4th St, Brownell, KS 67521
5beds
3baths
2,233sqft
Residential
Built in 1975
2.55 Acres Lot
$-- Zestimate®
$89/sqft
$-- HOA
What's special
Three attached garagesSteel sidingCherry wood cabinets
- 224 days |
- 218 |
- 21 |
Zillow last checked:
Listing updated:
Listed by:
Shelly Jones 785-798-5719,
REMAX Pro
Source: Western Kansas AOR,MLS#: 205287
Facts & features
Interior
Bedrooms & bathrooms
- Bedrooms: 5
- Bathrooms: 3
Rooms
- Room types: Basement, Sewing/Hobby Room, Storage
Primary bedroom
- Level: First
- Width: 11
Bedroom 2
- Level: First
- Length: 12
Bedroom 3
- Level: First
- Width: 10
Bedroom 4
- Level: Basement
- Length: 13
Bedroom 5
- Level: Basement
- Length: 13
Bathroom 1
- Level: First
- Area: 40
- Dimensions: 8 x 5
Bathroom 2
- Level: First
Bathroom 3
- Level: Basement
- Area: 64
- Dimensions: 8 x 8
Dining room
- Features: Dining/Kitchen Combo
Family room
- Level: Basement
- Width: 13
Kitchen
- Length: 16
Living room
- Level: First
- Length: 25.83
Heating
- Forced Air-Propane
Cooling
- Electric
Appliances
- Included: Dishwasher, Disposal, Dryer, Microwave, Range, Washer, Water Softener
Features
- Basement
- Windows: Window Treatments
- Has basement: Yes
- Has fireplace: Yes
- Fireplace features: Wood Burning
Interior area
- Total structure area: 2,233
- Total interior livable area: 2,233 sqft
Property
Parking
- Total spaces: 3
- Parking features: Three Car
- Garage spaces: 3
Features
- Patio & porch: Front Porch
Lot
- Size: 2.55 Acres
Details
- Parcel number: 0252203001001000
- Zoning: Other
Construction
Type & style
- Home type: SingleFamily
- Architectural style: Ranch
- Property subtype: Residential
Materials
- Frame, Aluminum/Steel/Vinyl
- Foundation: Block
- Roof: Composition
Condition
- Year built: 1975
Utilities & green energy
- Sewer: Septic Tank
- Water: City Water, Public
- Utilities for property: Electricity Connected, Propane, Phone Connected
Community & HOA
Location
- Region: Brownell
Financial & listing details
- Price per square foot: $89/sqft
- Tax assessed value: $72,250
- Annual tax amount: $1,134
- Date on market: 11/19/2025
- Electric utility on property: Yes
Shelly Jones
Shelly Jones
(785) 798-5719
By pressing Contact Agent, you agree that the real estate professional identified above may call/text you about your search, which may involve use of automated means and pre-recorded/artificial voices. You don't need to consent as a condition of buying any property, goods, or services. Message/data rates may apply. You also agree to our Terms of Use. Zillow does not endorse any real estate professionals. We may share information about your recent and future site activity with your agent to help them understand what you're looking for in a home.
Estimated market value
Not available
Estimated sales range
Not available
Not available
Price history
| Date | Event | Price |
|---|---|---|
| 5/4/2026 | Price change | $199,500-11.1%$89/sqft |
Source:  Western Kansas AOR #205287 Report a problem Western Kansas AOR #205287 Report a problem | ||
| 11/19/2025 | Listed for sale | $224,500$101/sqft |
Source: Western Kansas AOR #205287 Report a problem | ||
Public tax history
| Year | Property taxes | Tax assessment |
|---|---|---|
| 2025 | -- | $8,309 +17.8% |
| 2024 | -- | $7,053 +9% |
| 2023 | -- | $6,472 +4% |
| 2022 | -- | $6,223 +1.6% |
| 2021 | -- | $6,124 +4.3% |
| 2020 | -- | $5,870 |
| 2019 | -- | $5,870 -1.8% |
| 2018 | -- | $5,977 |
| 2017 | -- | $5,977 -1.8% |
| 2016 | -- | $6,084 |
| 2015 | -- | $6,084 +16.3% |
| 2014 | -- | $5,233 -0.1% |
| 2013 | -- | $5,237 |
| 2012 | -- | $5,237 |
| 2011 | -- | -- |
| 2010 | -- | $5,237 |
| 2009 | -- | $5,237 |
| 2008 | -- | $5,237 |
Find assessor info on the county website
Monthly payment
Est. payment$--/mo
Payment breakdown
Explore the cost of this home by adjusting the details. Changes won't be saved.All calculations are estimates and provided by Zillow, Inc. for informational purposes only. Actual amounts may vary.
HOA fees may include property taxes on listings classified as Co-Ops. Contact the listing agent and/or owner for fee details.
Mortgage interest rates are dependent on a number of factors, including credit score, down payment, and repayment length. Interest rate data provided by Zillow Group Marketplace, Inc. as of 1/1/1970 from various mortgage lenders with which we have lead or other similar arrangements; the Estimated Payment is an average of those rates.
See how much you could borrow to make a competitive offer.
Climate risks
Neighborhood: 67521
Nearby schools
GreatSchools rating
- 8/10Western Plains North Elementary SchoolGrades: PK-8Distance: 10.2 mi
- 4/10Western Plains High SchoolGrades: 9-12Distance: 10.2 mi
- 6/10Western Plains South Elem/Jr High SchoolGrades: PK-8Distance: 14.1 mi


- Kansas
- Ness County
- Brownell
- 67521
- 101 4th St
Nearby cities
Nearby zip codes
Other Brownell Topics
