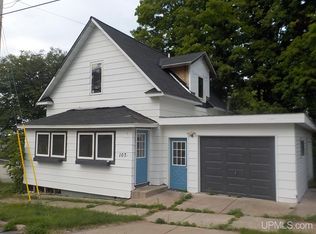
Fixer upper in need of a handyman specializing in foundation repair. 1 or 2 bedroom home on a corner lot with a 20x30 metal garage walking distance to town. On the plus side, there appears to be a newer septic with above ground plastic covers/ clean outs and PVC vents. The roof looks decent. There is a corner stove in Kitchen-Dining room, unsure on fuel type. Assessors card has the property listed as a 1.25 story. There may be an attic style room upstairs. West side of the concrete block foundation has major settling and will require immediate repair. Home is currently full of personal property/ debris making it difficult to walk inside. Working on arranging a partial clean up on the interior. Due to the condition of the home, ALL parties/agents that wish to look at the inside of the home will need to sign a ENTER AT YOU OWN RISK - LIABILITY WAIVER AND HOLD HARMLESS AGREEMENT (in associated docs). DO NOT TRY TO ENTER THE BASEMENT.
Pending
$26,000
101 4th St, Crystal Falls, MI 49920
2beds
845sqft
Single Family Residence
Built in 1905
0.28 Acres Lot
$-- Zestimate®
$31/sqft
$-- HOA
What's special
Corner lotRoof looks decentAttic style room upstairs
- 69 days |
- 36 |
- 0 |
Likely to sell faster than
Zillow last checked:
Listing updated:
Listed by:
JORDYN LEONARDUZZI 906-284-3547,
RE/MAX NORTH COUNTRY 877-875-6331,
DANELLE DOVE 906-367-6331,
RE/MAX NORTH COUNTRY
Source: MiRealSource,MLS#: 50205670

Originating MLS: Upper Peninsula Assoc of Realtors
Facts & features
Interior
Bedrooms & bathrooms
- Bedrooms: 2
- Bathrooms: 1
- Full bathrooms: 1
- Main level bathrooms: 1
- Main level bedrooms: 2
Bedroom 1
- Level: Main
- Area: 99
- Dimensions: 11 x 9
Bedroom 2
- Level: Main
- Area: 121
- Dimensions: 11 x 11
Bathroom 1
- Level: Main
- Area: 33
- Dimensions: 11 x 3
Kitchen
- Level: Main
- Area: 198
- Dimensions: 22 x 9
Living room
- Level: Main
- Area: 121
- Dimensions: 11 x 11
Heating
- Space Heater, Other
Cooling
- None
Appliances
- Included: Other
Features
- Other
- Basement: Block
- Has fireplace: No
Interior area
- Total structure area: 1,521
- Total interior livable area: 845 sqft
- Finished area above ground: 845
- Finished area below ground: 0
Property
Parking
- Total spaces: 2
- Parking features: 2 Spaces, Detached
- Garage spaces: 1
Features
- Levels: One
- Stories: 1
- Patio & porch: Porch
- Waterfront features: None
- Frontage type: Road
- Frontage length: 90
Lot
- Size: 0.28 Acres
- Dimensions: 90 x 136
Details
- Additional structures: None
- Parcel number: 00250002700
- Zoning description: Residential
- Special conditions: Private,Other-See Remarks
Construction
Type & style
- Home type: SingleFamily
- Architectural style: Bungalow
- Property subtype: Single Family Residence
Materials
- Wood Siding
- Foundation: Basement
Condition
- Year built: 1905
Utilities & green energy
- Sewer: Septic Tank
- Water: Public
- Utilities for property: Natural Gas Available, Sewer Not Available, Water Available, Unknown
Community & HOA
Community
- Subdivision: Menapace's Tobin Location
HOA
- Has HOA: No
Location
- Region: Crystal Falls
Financial & listing details
- Price per square foot: $31/sqft
- Tax assessed value: $12,900
- Annual tax amount: $377
- Date on market: 4/28/2026
- Cumulative days on market: 71 days
- Listing agreement: Exclusive Right To Sell
- Listing terms: Cash
Estimated market value
Not available
Estimated sales range
Not available
$1,064/mo
Price history
| Date | Event | Price |
|---|---|---|
| 5/7/2026 | Pending sale | $26,000$31/sqft |
Source: | ||
| 4/28/2026 | Listed for sale | $26,000$31/sqft |
Source: | ||
Public tax history
| Year | Property taxes | Tax assessment |
|---|---|---|
| 2025 | $360 +79.1% | $12,900 +1.6% |
| 2024 | $201 +4.9% | $12,700 +28.3% |
| 2023 | $192 +3.3% | $9,900 +26.9% |
| 2022 | $186 | $7,800 +9.9% |
| 2021 | -- | $7,100 |
| 2020 | -- | $7,100 +1.4% |
| 2019 | -- | $7,000 -4.1% |
| 2017 | -- | $7,300 +4.3% |
| 2016 | -- | $7,000 -4.1% |
| 2015 | -- | $7,300 +2.8% |
| 2014 | -- | $7,100 +4.4% |
| 2013 | -- | $6,800 |
| 2012 | -- | $6,800 |
| 2011 | -- | $6,800 |
Find assessor info on the county website
Monthly payment
Est. payment$--/mo
Payment breakdown
Explore the cost of this home by adjusting the details. Changes won't be saved.All calculations are estimates and provided by Zillow, Inc. for informational purposes only. Actual amounts may vary.
HOA fees may include property taxes on listings classified as Co-Ops. Contact the listing agent and/or owner for fee details.
Mortgage interest rates are dependent on a number of factors, including credit score, down payment, and repayment length. Interest rate data provided by Zillow Group Marketplace, Inc. as of 1/1/1970 from various mortgage lenders with which we have lead or other similar arrangements; the Estimated Payment is an average of those rates.
See how much you could borrow to make a competitive offer.
Climate risks
Neighborhood: 49920
Nearby schools
GreatSchools rating
- 7/10Forest Park SchoolGrades: PK-12Distance: 0.9 mi
Schools provided by the listing agent
- District: Forest Park School District
Source: MiRealSource. This data may not be complete. We recommend contacting the local school district to confirm school assignments for this home.
A local agent can set up tours, give advice and negotiate with sellers.
- Michigan
- Iron County
- Crystal Falls
- 49920
- 101 4th St