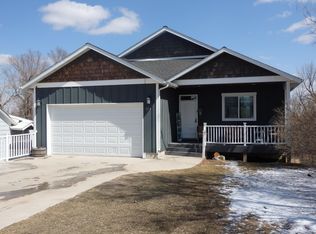
4 bed home in Watford City on a fantastic corner lot located close to amenities. Step inside to the wonderfully roomy front living room which is bathed in natural light from the charming bay windows with an electric fireplace for a cozy touch & a convenient slider that leads right out to a fenced front yard - a great space for enjoying the outdoors. You will love the beautifully remodeled main level master suite. The shiplap adds such a stylish touch, and the barn door with privacy glass is not only trendy but functional. Plus, you'll find an abundance of storage space as well. Included on the main level are 2 other bedrooms & a full bath boasting a stylish and easy-to-maintain tile shower. You'll immediately notice the open flow between the kitchen and dining room making it easy to entertain or just keep an eye on things. From there, you have convenient access both to the basement and out to the backyard, making indoor-outdoor living a breeze. Just off the kitchen, you'll find a practical utility space, perfect for laundry and storage, along with a dedicated pantry to keep everything organized. For those who enjoy filtered water, there's a reverse osmosis system already in place in the kitchen. Downstairs you'll see some stylish new shiplap on the main area wall, giving it a fresh, modern feel. The tiled bathroom is another great feature. For those who appreciate organization, there's a couple extra storage rooms which is always a plus! A new 50-gallon water heater grants you peace of mind. Notice the practical shelving, cabinets, and even a sink with both hot and cold water for your convenience. Check out the fantastic two-car insulated and heated garage! The pegboard on the walls is a dream for organization and the 230 plugs throughout offer great versatility for tools and equipment. It even has a handy man door w/keypad lock. West side of garage has outlet & spacious parking area w/large gated access to back yard. Exterior was recently painted in 2023, so it looks sharp and well-maintained. The lawn sprinklers will make keeping the yard green a breeze. Finally, you'll appreciate the mature trees on the north side, providing shade and beauty, along with the attractive rock wall that adds to the curb appeal. This home really offers a lot of well-thought-out features and updates, both inside and out.
Sold
Zillow last checked:
Listing updated:
Bought with:
Non Member
Non-Member Office
Source: Badlands BOR,MLS#: 25-515
Price history
| Date | Event | Price |
|---|---|---|
| 12/12/2025 | Sold | -- |
Source:  Badlands BOR #25-515 Report a problem Badlands BOR #25-515 Report a problem | ||
| 11/10/2025 | Pending sale | $409,000$146/sqft |
Source: Great North MLS #4019561 Report a problem | ||
| 10/16/2025 | Price change | $409,000-2.4%$146/sqft |
Source: Great North MLS #4019561 Report a problem | ||
| 10/2/2025 | Price change | $419,000-1.4%$150/sqft |
Source: Badlands BOR #25-515 Report a problem | ||
| 9/22/2025 | Price change | $425,000-2.3%$152/sqft |
Source: Great North MLS #4019561 Report a problem | ||
| 7/17/2025 | Price change | $435,000-6.5%$155/sqft |
Source: Great North MLS #4019561 Report a problem | ||
| 5/20/2025 | Listed for sale | $465,000-0.1%$166/sqft |
Source: Great North MLS #4019561 Report a problem | ||
| 2/24/2025 | Listing removed | $465,500$166/sqft |
Source: Great North MLS #4013228 Report a problem | ||
| 12/26/2024 | Listed for sale | $465,500$166/sqft |
Source: Great North MLS #4013228 Report a problem | ||
| 12/11/2024 | Listing removed | $465,500+5.3%$166/sqft |
Source: Great North MLS #4013228 Report a problem | ||
| 11/8/2024 | Listed for sale | $442,000$158/sqft |
Source: Great North MLS #4013228 Report a problem | ||
| 10/17/2024 | Listing removed | $442,000$158/sqft |
Source: Great North MLS #4013228 Report a problem | ||
| 10/7/2024 | Price change | $442,000-3.7%$158/sqft |
Source: Great North MLS #4013228 Report a problem | ||
| 7/28/2024 | Price change | $459,000-1.3%$164/sqft |
Source: Great North MLS #4013228 Report a problem | ||
| 6/17/2024 | Price change | $465,000-4.9%$166/sqft |
Source: Great North MLS #4013228 Report a problem | ||
| 6/9/2024 | Price change | $489,000-2%$175/sqft |
Source: Great North MLS #4013228 Report a problem | ||
| 5/31/2024 | Price change | $499,000-1.2%$178/sqft |
Source: Great North MLS #4013228 Report a problem | ||
| 5/23/2024 | Price change | $505,000-1%$180/sqft |
Source: Great North MLS #4013228 Report a problem | ||
| 5/10/2024 | Listed for sale | $510,000+41.7%$182/sqft |
Source: Great North MLS #4013228 Report a problem | ||
| 8/23/2019 | Sold | -- |
Source: Great North MLS #1190435 Report a problem | ||
| 5/31/2019 | Price change | $360,000-2.7%$129/sqft |
Source: Basin Brokers Realtors #19-435 Report a problem | ||
| 5/4/2019 | Listed for sale | $370,000$132/sqft |
Source: Basin Brokers Realtors #19-435 Report a problem | ||