This sun-drenched, semi-detached Deanwood home perfectly blends mid-century character with modern updates. Natural light pours in through three sides and oversized picture windows, highlighting the beautifully refinished hardwood floors that span the main level. Property Highlights: * Easy Living: Three bedrooms and a full bath conveniently arranged on the main floor for a seamless flow. * Updated Kitchen: Features original maple cabinetry, new appliances, a greenhouse window, and a breakfast bar. * Exceptional Outdoor Space: An expansive backyard and large side yard provide a private retreat for gardening or entertaining. * Future Potential: A full, unfinished lower level offers a blank canvas for a home office, gym, or guest suite. * Move-in Ready: Major upgrades already completed, including a new roof and gutters, a new HVAC system, and an upgraded electrical system. Located just a short stroll to the Deanwood Metro, the local library, and the Deanwood Community Center’s impressive aquatic and athletic facilities, this home offers the perfect balance of comfort and convenience.
Under contract
$350,000
101 56th Pl SE, Washington, DC 20019
3beds
1,040sqft
Townhouse
Built in 1961
4,140 Square Feet Lot
$350,700 Zestimate®
$337/sqft
$-- HOA
What's special
Large side yardOriginal maple cabinetryNew roof and guttersExpansive backyardUpdated kitchenBeautifully refinished hardwood floorsNew appliances
- 15 days
- 249
- 24
Likely to sell faster than
Zillow last checked:
Listing updated:
Listed by:
Amanda Briggs 202-487-0601,
Compass,
Co-Listing Agent: Jacquelyn S Sink 202-352-5793,
Compass
Source: Bright MLS,MLS#: DCDC2281446
Facts & features
Interior
Bedrooms & bathrooms
- Bedrooms: 3
- Bathrooms: 1
- Full bathrooms: 1
- Main level bathrooms: 1
- Main level bedrooms: 3
Basement
- Area: 1040
Heating
- Forced Air, Natural Gas
Cooling
- Central Air, Electric
Appliances
- Included: Dishwasher, Refrigerator, Cooktop, Electric Water Heater
- Laundry: Hookup
Features
- Flooring: Wood
- Basement: Other
- Has fireplace: No
Interior area
- Total structure area: 2,080
- Total interior livable area: 1,040 sqft
- Finished area above ground: 1,040
Property
Parking
- Total spaces: 1
- Parking features: Off Street
Accessibility
- Accessibility features: None
Features
- Levels: Two
- Stories: 2
- Pool features: None
- Fencing: Chain Link,Wrought Iron
Lot
- Size: 4,140 Square Feet
- Features: Unknown Soil Type
Details
- Additional structures: Above Grade, Below Grade
- Parcel number: 5283//0140
- Zoning: R-2
- Zoning description: R-2
- Special conditions: Standard
Construction
Type & style
- Home type: Townhouse
- Architectural style: Ranch/Rambler
- Property subtype: Townhouse
Materials
- Brick
- Foundation: Concrete Perimeter, Brick/Mortar
Condition
- New construction: No
- Year built: 1961
Utilities & green energy
- Sewer: Public Sewer
- Water: Public
Community & HOA
Community
- Subdivision: Deanwood
HOA
- Has HOA: No
Location
- Region: Washington
Financial & listing details
- Price per square foot: $337/sqft
- Tax assessed value: $375,340
- Annual tax amount: $3,079
- Date on market: 9/24/2026
- Listing agreement: Exclusive Right To Sell
- Ownership: Fee Simple
Estimated market value
$350,700
$333,000 - $368,000
$2,742/mo
Price history
| Date | Event | Price |
|---|---|---|
| 10/3/2026 | Contingent | $350,000$337/sqft |
Source:  Bright MLS #DCDC2281446 Report a problem Bright MLS #DCDC2281446 Report a problem | ||
| 9/24/2026 | Listed for sale | $350,000+83.2%$337/sqft |
Source: Bright MLS #DCDC2281446 Report a problem | ||
| 7/11/2014 | Listing removed | $1,800$2/sqft |
Source: Century 21 New Millennium #DC8381717 Report a problem | ||
| 6/27/2014 | Listed for rent | $1,800$2/sqft |
Source: Century 21 New Millennium #DC8381717 Report a problem | ||
| 12/23/2013 | Sold | $191,000+0.5%$184/sqft |
Source: Public Record Report a problem | ||
| 11/9/2013 | Pending sale | $190,000$183/sqft |
Source: iTriumph Realty Solutions, LLC #DC8161397 Report a problem | ||
| 11/3/2013 | Listed for sale | $190,000$183/sqft |
Source: iTriumph Realty Solutions, LLC #DC8161397 Report a problem | ||
| 8/28/2013 | Listing removed | $190,000$183/sqft |
Source: RE/MAX SPECIALISTS #DC8161397 Report a problem | ||
| 8/19/2013 | Listed for sale | $190,000$183/sqft |
Source: RE/MAX SPECIALISTS #DC8161397 Report a problem | ||
Public tax history
| Year | Property taxes | Tax assessment |
|---|---|---|
| 2026 | $3,079 +1.8% | $362,210 +1.8% |
| 2025 | $3,025 +2.4% | $355,910 +2.4% |
| 2024 | $2,955 +4.6% | $347,680 +4.6% |
| 2023 | $2,826 +11.3% | $332,490 +11.3% |
| 2022 | $2,539 +4.7% | $298,660 +4.7% |
| 2021 | $2,425 +4.4% | $285,250 +4.4% |
| 2020 | $2,323 +16.4% | $273,310 +16.4% |
| 2018 | $1,995 +5.3% | $234,710 +5.3% |
| 2017 | $1,894 +11% | $222,840 +11% |
| 2016 | $1,706 +87.7% | $200,700 +12.5% |
| 2015 | $909 +3.7% | $178,340 +2.9% |
| 2014 | $877 +86.1% | $173,350 -3.7% |
| 2013 | $471 -17.4% | $179,930 -10.8% |
| 2012 | $571 | $201,750 |
| 2011 | $571 +20.8% | $201,750 -22.2% |
| 2010 | $472 +10% | $259,210 -6.6% |
| 2009 | $429 +8.4% | $277,620 +27.4% |
| 2007 | $396 +5.2% | $217,860 +26.7% |
| 2006 | $376 -16.9% | $171,980 +23.8% |
| 2005 | $453 +12% | $138,920 +10% |
| 2004 | $404 +12% | $126,290 +20% |
| 2003 | $361 +0.8% | $105,238 +0.6% |
| 2002 | $358 +0.8% | $104,652 +0.6% |
| 2001 | $356 | $104,065 |
Find assessor info on the county website
Monthly payment
Est. payment
Payment breakdown
Explore the cost of this home by adjusting the details. Changes won't be saved.Climate risks
Neighborhood: Capitol View
Nearby schools
Schools provided by the listing agent
- District: District Of Columbia Public Schools
Source: Bright MLS. This data may not be complete. We recommend contacting the local school district to confirm school assignments for this home.
Similar homes
- $419,0003 bd2 ba1.3k sqft404 Burbank St SE, Washington, DC 20019For Sale
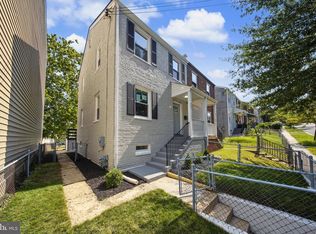
 MLS ID #DCDC2280674, Bertha Jaramillo, Home-Pro Realty, Inc.. Bright MLS
 - $389,9003 bd2 ba1.1k sqft1848 Capitol Ave NE, Washington, DC 20002For Sale
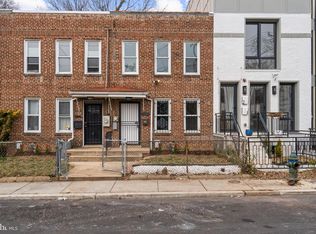 MLS ID #DCDC2279760, Nick Dunstan, Coldwell Banker Realty - Washington. Bright MLS
 - $380,0002 bd2 ba1k sqft1648 Kramer St NE, Washington, DC 20002For Sale
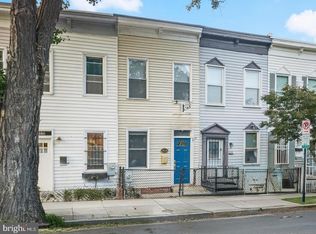 MLS ID #DCDC2281386, Emily Jackson, Northrop Realty. Bright MLS
 - $359,0002 bd2 ba1.1k sqft1506 Howard Rd SE, Washington, DC 20020For Sale
 MLS ID #DCDC2226892, Betty Scott, Long & Foster Real Estate, Inc.. Bright MLS
 - $449,0003 bd2 ba1.2k sqft1101 16th St NE, Washington, DC 20002For SaleMLS ID #DCDC2282764, Jacob Abbott, Berkshire Hathaway HomeServices PenFed Realty. Bright MLS
- $440,0002 bd2 ba1.2k sqft1105 16th St NE, Washington, DC 20002For SaleMLS ID #DCDC2272822, Kathleen Eder, Compass. Bright MLS
- $329,9002 bd1 ba933 sqftFort Lincoln, Washington, DC 20018For SaleMLS ID #DCDC2259260, Mandy Hursen, RLAH @properties. Bright MLS
- $350,0002 bd1 ba900 sqftParkfairfax, Alexandria, VA 22302For SaleMLS ID #VAAX2063508, Shikha Bhasin, DMV Realty, INC.. Bright MLS
- $364,9002 bd2 ba1k sqft4600 Conn. Ave. Condominium, Washington, DC 20008For SaleMLS ID #DCDC2283350, Mario Ramon, REMAX Platinum Realty. Bright MLS
- $359,9002 bd1 ba756 sqft2600 16th St S APT 714, Arlington, VA 22204For SaleMLS ID #VAAR2079256, Camilo Bermudez, Compass. Bright MLS
- $465,0002 bd1 ba994 sqftArlington Village, Arlington, VA 22204For SaleMLS ID #VAAR2080742, Kristin Usaitis, Long & Foster Real Estate, Inc.. Bright MLS
- $270,0002 bd1 ba800 sqftHamlin Street Coop, Washington, DC 20017For SaleMLS ID #DCDC2276296, Steve Centrella, Compass. Bright MLS
- $349,9001 bd1 ba749 sqftPetworth, Washington, DC 20011For SaleMLS ID #DCDC2279582, Zach Warren, Compass. Bright MLS
- $369,0001 bd1 ba698 sqftArmory Place Condominium, Washington, DC 20003For SaleMLS ID #DCDC2281770, Dina Paxenos, Northgate Realty, LLC. Bright MLS
- $460,0002 bd2 ba1.1k sqftBrookland, Washington, DC 20017For SaleMLS ID #DCDC2282558, Chelsea Traylor, Redfin Corp. Bright MLS
- $255,0003 bd1 ba920 sqft9 Southway Unit H, Greenbelt, MD 20770For SaleMLS ID #MDPG2215878, Kim Kash, Compass. Bright MLS
- $335,0003 bd2 ba1k sqftParkside Codm, Bethesda, MD 20814For SaleMLS ID #MDMC2232940, Betsy Taylor, RLAH @properties. Bright MLS
- $382,5002 bd1 ba702 sqftColumbia Heights, Washington, DC 20010For SaleMLS ID #DCDC2280488, Haythem Hedda, Pearson Smith Realty, LLC. Bright MLS
- $429,0002 bd1 ba693 sqftOld City 1, Washington, DC 20003For SaleMLS ID #DCDC2253134, Mark Vernon, Compass. Bright MLS
