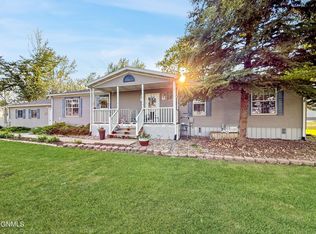
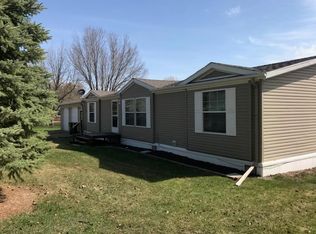
Semi-private .85-acre corner lot property! Complete with a two-car attached garage and additional heated detached one-stall shop/garage. Enjoy a bonus sunroom off the dining area and dual access to two connecting porches and the spacious yard. The kitchen features abundant cabinetry, modern appliances, and a breakfast counter for two. Just off the kitchen is the private primary suite with an ensuite consisting of a large walk-in shower, grand soaking tub, dual sinks, and pass through walk-in closet. This room provides convenient access to the attached garage. In addition, the other end of the home provides two additional bedrooms, a laundry room, and a full bathroom. The dining room flows naturally from both the kitchen and living room, offering plenty of room for intimate meals or larger gatherings. The living room gets great natural light and perfect for entertaining or relaxing. Recent updates within the past three years include a new furnace, new roof, new septic system & drain field, washer and dryer, dishwasher, and kitchen and entry flooring—providing peace of mind for the next owner. The detached heated garage/shop is a standout feature, offering running water, floor drains, and an attached kennel with indoor/outdoor access—perfect for keeping animals comfortable during cold winter temperatures. If you're looking for a small-community feel while remaining less than 10 minutes from Jamestown amenities, this property delivers room for pets, hobbies, gardening, a small business, or simply enjoying a little extra space to spread out. Pipestem Dam and Jamestown reservoir are within 5 miles and offer more recreational opportunity. Suitable for all loan types because the home is secured by a post and pier foundation. Schedule your showing today!
Under contract
Price cut: $20K (10/29)
$249,900
101 5th Ave SE, Buchanan, ND 58420
3beds
2baths
1,800sqft
Single Family Residence
Built in 2004
0.85 Acres Lot
$245,200 Zestimate®
$139/sqft
$-- HOA
What's special
Two-car attached garageBreakfast counter for twoDual sinksModern appliancesKitchen features abundant cabinetryLarge walk-in showerGrand soaking tub
- 73 days
- 219
- 12
Zillow last checked:
Listing updated:
Listed by:
Lori VanWinkle 701-833-0586,
Dakota Realty,
Christ VanWinkle 701-833-0587,
Dakota Realty
Source: Minot MLS,MLS#: 261461
Facts & features
Interior
Bedrooms & bathrooms
- Bedrooms: 3
- Bathrooms: 2
- Main level bathrooms: 2
- Main level bedrooms: 3
Primary bedroom
- Description: Private Off Kitchen
- Level: Main
Bedroom 1
- Description: Large Closet
- Level: Main
Bedroom 2
- Description: Walk In Closet
- Level: Main
Dining room
- Description: With Patio To Sunroom
- Level: Main
Kitchen
- Description: Great Work Space
- Level: Main
Living room
- Description: Cozy With Sunshine
- Level: Main
Heating
- Forced Air, Natural Gas, Propane Rented
Cooling
- Central Air
Appliances
- Included: Microwave, Refrigerator, Range/Oven, Washer, Dryer, Water Softener Owned
- Laundry: Main Level
Features
- Flooring: Carpet, Laminate
- Basement: None
- Has fireplace: No
Interior area
- Total structure area: 1,800
- Total interior livable area: 1,800 sqft
- Finished area above ground: 1,800
Property
Parking
- Total spaces: 3
- Parking features: Attached, Detached, Garage: Heated, Insulated, Work Shop, Floor Drains, Opener, Lights, Driveway: Gravel
- Attached garage spaces: 3
- Has uncovered spaces: Yes
Features
- Levels: One
- Stories: 1
- Patio & porch: Patio, Porch
Lot
- Size: 0.85 Acres
Details
- Additional structures: Shed(s)
- Parcel number: 9009700070
- Zoning: R1
Construction
Type & style
- Home type: SingleFamily
- Property subtype: Single Family Residence
Materials
- Foundation: Other
- Roof: Asphalt
Condition
- New construction: No
- Year built: 2004
Utilities & green energy
- Sewer: Septic Tank
- Water: Rural
Community & HOA
Location
- Region: Buchanan
Financial & listing details
- Price per square foot: $139/sqft
- Annual tax amount: $1,600
- Date on market: 8/31/2026
Estimated market value
$245,200
$233,000 - $257,000
$1,736/mo
Price history
| Date | Event | Price |
|---|---|---|
| 11/10/2026 | Contingent | $249,900$139/sqft |
Source:  Minot MLS #261461 Report a problem | ||
| 10/29/2026 | Price change | $249,900-7.4%$139/sqft |
Source: Minot MLS #261461 Report a problem | ||
| 10/1/2026 | Price change | $269,900-5.1%$150/sqft |
Source: Minot MLS #261461 Report a problem | ||
| 9/18/2026 | Price change | $284,400-5.2%$158/sqft |
Source: Minot MLS #261461 Report a problem | ||
| 8/31/2026 | Listed for sale | $299,900$167/sqft |
Source: Minot MLS #261461 Report a problem | ||
| 6/25/2021 | Sold | -- |
Source: Great North MLS #2200598 Report a problem | ||
| 7/14/2009 | Sold | -- |
Source: Great North MLS #2080161 Report a problem | ||
Public tax history
Tax history is unavailable.
Monthly payment
Est. payment
Payment breakdown
Explore the cost of this home by adjusting the details. Changes won't be saved.Climate risks
Neighborhood: 58420
Similar homes
- $225,0003 bd2 ba1k sqft332 12th Ave NE, Jamestown, ND 58401For Sale
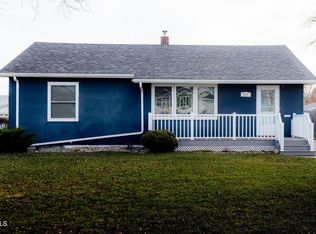 MLS ID #4028596, Alicia Wanzek, RE/MAX Now - JM. Great North MLS
- $255,0004 bd2 ba2.2k sqft617 2nd Ave SE, Jamestown, ND 58401For Sale
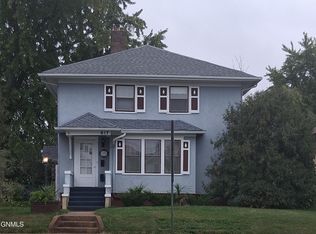 MLS ID #4028065, Candice Dempsey, Keller Williams Inspire Realty. Great North MLS
- $269,9003 bd2 ba2.3k sqft704 2nd Ave SW, Jamestown, ND 58401For Sale
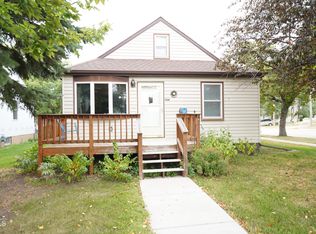 MLS ID #4027685, Michael R Gergen, Keller Williams Inspire Realty. Great North MLS
- $239,9002 bd2 ba1.7k sqft1726 4th Ave NE, Jamestown, ND 58401For Sale
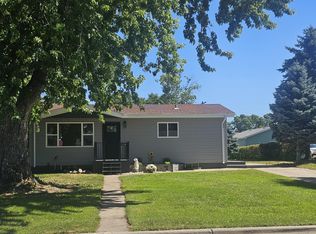 MLS ID #4027451, Michael R Gergen, Keller Williams Inspire Realty. Great North MLS
- $229,9004 bd2 ba2.5k sqft514 2nd Ave SE, Jamestown, ND 58401For Sale
 MLS ID #7019381, Grant Gagner, Dakota Plains Realty. NorthstarMLS as distributed by MLS GRID
