Located on a corner lot near Bowman Hospital and Bowman County schools, this spacious home offers approximately 2,185 total finished square feet along with attached 2-car garage and additional garage/workshop space. Built in 1969 with additions completed in 1988, the property has been well maintained over the years but is ready for a new owner to update and modernize to their personal taste. The main floor features a large living room with a natural gas fireplace, a formal front sitting room, and a large kitchen with custom-built cabinetry and abundant storage. Two bedrooms, a 3/4 bathroom, and an oversized laundry/mudroom complete the main level. The laundry room offers direct access to both the attached garage and backyard and could potentially serve as an office, hobby room, or additional bedroom. The basement includes a decent sized finished recreation room along with additional unfinished space featuring a unique wood-burning fireplace with a petrified wood surround, an open 3/4 bathroom, exterior access, and ample storage. Mechanical amenities include natural gas forced-air heat, central air conditioning, and underground sprinklers connected to city water. Outside, you'll find mature trees, established landscaping, a covered back patio/deck, a 22' x 24' attached garage, and a 14' x 44' heated and insulated detached garage/shop. This home offers square footage, a desirable location, and numerous functional features; however, buyers should expect to make cosmetic improvements. Flooring, paint, fixtures, and interior finishes are dated, and the home would benefit from modernization throughout. For buyers willing to invest in updates, this property presents an excellent opportunity to build equity and create a home tailored to their preferences. Included with the sale are the refrigerator, stove, washer, and dryer. Property Highlights Approximately 2,185 total finished sq. ft. 2 bedrooms 13/4 bathrooms Large kitchen with custom cabinetry Natural gas fireplace Finished basement recreation room Wood-burning fireplace with petrified wood surround Natural gas forced-air heat Central air conditioning Covered back patio/deck Underground sprinkler system Mature trees and landscaping 22' x 24' attached garage 14' x 44' heated and insulated detached garage/shop Corner lot totaling 8,890 sq. ft. Convenient location near hospital and schools Appliances included If you're looking for a home with strong fundamentals, substantial garage space, and the opportunity to add value through updates and renovations, this property deserves your consideration.
For sale
$224,900
101 7th Ave NW, Bowman, ND 58623
2beds
2,185sqft
:
Get pre-qualified$1,419/mo
Single Family Residence
Built in 1969
8,890 Square Feet Lot
$215,300 Zestimate®
$103/sqft
$-- HOA
What's special
Natural gas fireplaceFormal front sitting roomAbundant storageFinished basement recreation roomCorner lotNatural gas forced-air heatCentral air conditioning
- 35 days |
- 166 |
- 3 |
Zillow last checked:
Listing updated:
Listed by:
Alison Pierce 701-206-1046,
Pifer's Auction & Realty 218-477-1968
Source: My State MLS,MLS#: 11841257
Facts & features
Interior
Bedrooms & bathrooms
- Bedrooms: 2
- Bathrooms: 2
- Full bathrooms: 1
- 1/2 bathrooms: 1
Rooms
- Room types: Dining Room, Family Room, First Floor Bathroom, Kitchen, Laundry Room, Living Room, Master Bedroom
Kitchen
- Features: Pass-Through, Granite Counters
Basement
- Area: 0
Heating
- Forced Air
Cooling
- Central
Appliances
- Included: Dryer, Refrigerator, Oven, Washer
Features
- Flooring: Carpet, Laminate
- Basement: Full,Partially Finished
- Has fireplace: No
Interior area
- Total structure area: 0
- Total interior livable area: 2,185 sqft
- Finished area above ground: 0
Property
Features
- Patio & porch: Patio
Lot
- Size: 8,890 Square Feet
Details
- Additional structures: Workshop
- Parcel number: 35000606640000
- Lease amount: $0
- Special conditions: Estate
Construction
Type & style
- Home type: SingleFamily
- Architectural style: Ranch
- Property subtype: Single Family Residence
Materials
- Frame, HardiPlank Type
- Roof: Asphalt
Condition
- New construction: No
- Year built: 1969
Utilities & green energy
- Electric: Amps(0)
- Utilities for property: Naturl Gas Available
Community & HOA
HOA
- Has HOA: No
Location
- Region: Bowman
Financial & listing details
- Price per square foot: $103/sqft
- Tax assessed value: $213,470
- Date on market: 6/19/2026
- Date available: 06/18/2026
- Listing agreement: Exclusive

Alison Pierce
(701) 206-1046
By pressing Contact Agent, you agree that the real estate professional identified above may call/text you about your search, which may involve use of automated means and pre-recorded/artificial voices. You don't need to consent as a condition of buying any property, goods, or services. Message/data rates may apply. You also agree to our Terms of Use. Zillow does not endorse any real estate professionals. We may share information about your recent and future site activity with your agent to help them understand what you're looking for in a home.
Estimated market value
$215,300
$205,000 - $226,000
$1,522/mo
Price history
| Date | Event | Price |
|---|---|---|
| 6/19/2026 | Listed for sale | $224,900$103/sqft |
Source: My State MLS #11841257 Report a problem | ||
Public tax history
| Year | Property taxes | Tax assessment |
|---|---|---|
| 2025 | -- | $607 |
| 2024 | $174 +48.9% | $607 +41.5% |
| 2023 | $117 -95.1% | $429 -95.1% |
| 2022 | $2,376 +7.9% | $8,806 +4.9% |
| 2021 | $2,202 -1.1% | $8,392 -4.7% |
| 2020 | $2,227 +0.3% | $8,806 +0.2% |
| 2017 | $2,221 +3.5% | $8,790 -4.7% |
| 2016 | $2,146 +10.9% | $9,226 |
| 2015 | $1,935 -1.6% | $9,226 |
| 2014 | $1,966 | $9,226 |
| 2013 | -- | -- |
| 2012 | -- | -- |
| 2011 | -- | -- |
| 2010 | -- | -- |
Find assessor info on the county website
Monthly payment
Est. payment
Payment breakdown
Explore the cost of this home by adjusting the details. Changes won't be saved.Climate risks
Neighborhood: 58623
Nearby schools
GreatSchools rating
- 5/10Bowman Co Elementary SchoolGrades: K-6Distance: 0.2 mi
- 6/10Bowman Co High SchoolGrades: 7-12Distance: 0.2 mi
Schools provided by the listing agent
- District: Bowman Co 1
Source: My State MLS. This data may not be complete. We recommend contacting the local school district to confirm school assignments for this home.
- $212,3003 bd1 ba1.8k sqft103 7th Ave NW, Bowman, ND 58623Off Market
- $102,8004 bd1 ba1.6k sqft108 7th Ave NW, Bowman, ND 58623Off Market
- $211,2003 bd1 ba1.5k sqft107 7th Ave NW, Bowman, ND 58623Off Market
- $184,7002 bd1 ba1.4k sqft708 1st St NW, Bowman, ND 58623Off Market
- $148,5002 bd1 ba1k sqft105 7th Ave NW, Bowman, ND 58623Off Market
- $34,3803 bd1 ba1k sqft104 7th Ave NW, Bowman, ND 58623Off Market
- $216,6003 bd3 ba1.3k sqft701 1st St NW, Bowman, ND 58623Off Market
- $234,3004 bd2 ba1.8k sqft108 8th Ave NW, Bowman, ND 58623Off Market
Similar homes
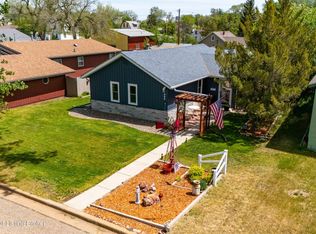
- $269,0004 bd2 ba2k sqft305 4th Ave SW, Bowman, ND 58623For Sale
 MLS ID #26-515, Scott Ouradnik, Century 21 Morrison Realty. Badlands BOR
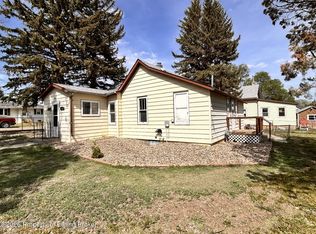
 - $125,0002 bd1 ba1.2k sqft507 2nd St NW, Bowman, ND 58623For Sale
 MLS ID #26-513, Scott Ouradnik, Century 21 Morrison Realty. Badlands BOR
 - $136,5004 bd2 ba1.7k sqft105 2nd Ave SW, Bowman, ND 58623For Sale By Owner

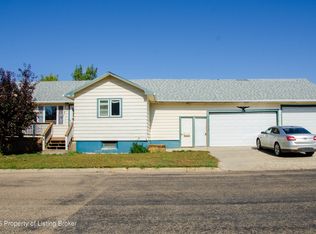
- $159,5004 bd3 ba2.7k sqft18 2nd St SW, Bowman, ND 58623For Sale
 MLS ID #25-1010, Scott Ouradnik, Century 21 Morrison Realty. Badlands BOR
 - $300,0004 bd3 ba1.3k sqft412 4th Ave SW, Bowman, ND 58623For Sale By Owner
