Skip main navigation
Active
  • Price cut: $25K (7/9)
    $424,900

    101 8th Ave SE, Isanti, MN 55040

    6beds
    3,068sqft
    : 
    Loading
    Get pre-qualified
    Single Family
    Built in 2006
    0.34 Acres Lot
    $424,800 Zestimate®
    $138/sqft
    $-- HOA

    What's special

    Thoughtful finishesThree-stall garageSix generous bedroomsSweeping lotFour beautifully appointed bathrooms
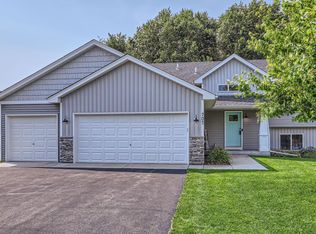
    Sellers are offering a 1 year home warranty through CenterPoint Energy valued at $700. From the moment you arrive, the commanding presence of the three-stall garage and sweeping lot signal something exceptional. Step inside and the home delivers on every promise: thoughtful finishes, and a floor plan designed for both intimate family living and effortless entertaining. With six generous bedrooms and four beautifully appointed bathrooms, this residence affords every household member their own private sanctuary. The primary suite is a retreat unto itself — a place to begin and end each day in complete comfort and quiet luxury. At nearly 3,100 square feet, the home's scale is matched only by its warmth. Sunlit gathering spaces flow naturally from one to the next. Whether you're hosting summer gatherings, enjoying a quiet morning with coffee, or simply savoring the peace of your own landscape, the new deck elevates everyday life into something worth lingering in. For today's discerning buyer, the lower level presents an equally compelling proposition. The finished basement has been thoughtfully configured for home business use — offering the privacy, separation, and professionalism that remote executives and entrepreneurs demand. Exceptional properties at this price point, on this land, simply don't come along often. Schedule your private showing today. Quick close possible!
    39 days
    |
    867
    |
    72
    |

    Likely to sell faster than

    Zillow last checked:

    Listing updated:

    Listed by:

    Gabriel P Anderson 651-278-8377,

    Roseville Realty

    Source: NorthstarMLS as distributed by MLS GRID,MLS#: 7088394MLS Logo

    Loading...

      Facts & features

      Interior

      Bedrooms & bathrooms
      • Bedrooms: 6
      • Bathrooms: 4
      • Full bathrooms: 2
      • 3/4 bathrooms: 1
      • 1/2 bathrooms: 1
      Bedroom
      • Level: Upper
      • Area: 294 Square Feet
      • Dimensions: 21 x 14
      Bedroom 2
      • Level: Upper
      • Area: 140 Square Feet
      • Dimensions: 14 x 10
      Bedroom 3
      • Level: Upper
      • Area: 144 Square Feet
      • Dimensions: 12 x 12
      Bedroom 4
      • Level: Upper
      • Area: 130 Square Feet
      • Dimensions: 13 x 10
      Bedroom 5
      • Level: Lower
      • Area: 144 Square Feet
      • Dimensions: 12 x 12
      Bedroom 6
      • Level: Lower
      • Area: 120 Square Feet
      • Dimensions: 12 x 10
      Kitchen
      • Level: Main
      • Area: 196 Square Feet
      • Dimensions: 14 x 14
      Living room
      • Level: Main
      • Area: 168 Square Feet
      • Dimensions: 14 x 12
      Office
      • Level: Main
      • Area: 130 Square Feet
      • Dimensions: 13 x 10
      Recreation room
      • Level: Lower
      • Area: 364 Square Feet
      • Dimensions: 14 x 26
      Heating
      • Forced Air
      Cooling
      • Central Air
      Appliances
      • Included: Cooktop, Dishwasher, Double Oven, Dryer, Freezer, Microwave, Refrigerator, Washer
      • Laundry: Main Level
      Features
      • Basement: Daylight,Drain Tiled,Finished
      • Number of fireplaces: 1
      • Fireplace features: Family Room, Gas
      Interior area
      • Total structure area: 3,121
      • Total interior livable area: 3,068 sqft
      • Finished area above ground: 2,119
      • Finished area below ground: 949

      Property

      Parking
      • Total spaces: 3
      • Parking features: Attached, Concrete, Insulated Garage
      • Attached garage spaces: 3
      Accessibility
      • Accessibility features: None
      Features
      • Levels: Two
      • Stories: 2
      • Patio & porch: Deck
      Lot
      • Size: 0.34 Acres
      • Dimensions: 87 x 164
      • Features: Tree Coverage - Medium
      Details
      • Foundation area: 1002
      • Parcel number: 161090340
      • Zoning description: Residential-Single Family

      Construction

      Type & style
      • Home type: SingleFamily
      • Property subtype: Single Family
      Materials
      • Brick, Concrete, Stone
      • Roof: Age Over 8 Years
      Condition
      • New construction: No
      • Year built: 2006

      Utilities & green energy

      • Gas: Natural Gas
      • Sewer: City Sewer/Connected
      • Water: City Water/Connected

      Community & HOA

      Community
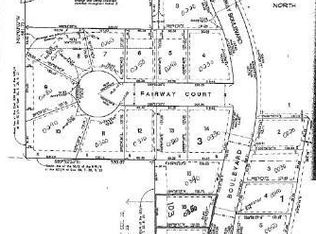
      • Subdivision: Sun Prairie First Add
      HOA
      • Has HOA: No
      Location
      • Region: Isanti

      Financial & listing details

      • Price per square foot: $138/sqft
      • Tax assessed value: $398,600
      • Annual tax amount: $5,032
      • Date on market: 6/7/2026

        Estimated market value

        $424,800

        $404,000 - $446,000

        $3,524/mo

        Price history

        DateEventPrice
        7/9/2026Price change$424,900-5.6%$138/sqft
        Source: NorthstarMLS as distributed by MLS GRID #7088394 Report a problem
        6/11/2026Listed for sale$449,900+71.4%$147/sqft
        Source: NorthstarMLS as distributed by MLS GRID #7088394 Report a problem
        11/28/2016Sold$262,500-2.6%$86/sqft
        Source: NorthstarMLS as distributed by MLS GRID #4767771 Report a problem
        10/6/2016Listed for sale$269,500+5.3%$88/sqft
        Source: Earthstone Realty #4767771 Report a problem
        5/20/2015Sold$256,000-5.2%$83/sqft
        Source: NorthstarMLS as distributed by MLS GRID #4566268 Report a problem
        4/14/2015Pending sale$270,000$88/sqft
        Source: CENTURY 21 Moline Realty, Inc #4566268 Report a problem
        2/28/2015Listed for sale$270,000$88/sqft
        Source: CENTURY 21 Moline Realty, Inc #4566268 Report a problem
        8/1/2014Listing removed$270,000$88/sqft
        Source: CENTURY 21 Moline Realty, Inc #4461049 Report a problem
        4/1/2014Listed for sale$270,000+40.8%$88/sqft
        Source: Century 21 Moline Realty #4461049 Report a problem
        6/16/2010Sold$191,750$63/sqft
        Source: Lake Superior Area Realtors as distributed by MLS GRID #1356486 Report a problem

        Public tax history

        YearProperty taxesTax assessment
        2025$5,032 -5.4%$398,600 -2.2%
        2024$5,320 +3.9%$407,500
        2023$5,118 +14.8%$407,500 +12.8%
        2022$4,458 +2.2%$361,400
        2021$4,364 --
        2020-- --
        2019$4,378 +5.3%$275,400 +13.1%
        2018$4,156 -11.4%$243,400
        2016$4,692 +1.9%--
        2015$4,604 --
        2014$4,604 +37.4%--
        2013$3,350 --
        2012-- --
        2011-- --
        2009$3,612 +3.1%$280,800 +7.3%
        2008$3,502 $261,800
        Find assessor info on the county website

        Monthly payment

        Est. payment

        Payment breakdown

        Explore the cost of this home by adjusting the details. Changes won't be saved.
        All calculations are estimates and provided by Zillow, Inc. for informational purposes only. Actual amounts may vary.
        HOA fees may include property taxes on listings classified as Co-Ops. Contact the listing agent and/or owner for fee details.
        Mortgage interest rates are dependent on a number of factors, including credit score, down payment, and repayment length. Interest rate data provided by Zillow Group Marketplace, Inc. as of 1/1/1970 from various mortgage lenders with which we have lead or other similar arrangements; the Estimated Payment is an average of those rates.
        See how much you could borrow to make a competitive offer.

        Climate risks

        Neighborhood: 55040

        Getting around

        14 / 100
        Car-Dependent
        27 / 100
        Somewhat Bikeable

        Nearby schools

        GreatSchools rating

        A local agent can set up tours, give advice and negotiate with sellers.

        Browse local experts

        Similar homes