Investor Special with so much potential! Come and see this 2,040-sqft Brick Classic Beauty and bring it back to its historic charm. If you love character in a home, you won't be disappointed when you tour with an eye for original architectural detail. Once you step into the foyer you will find opposing sets of French doors. The doors on your right give way to the living room, and the French doors on the left of the Foyer open to the dining room. There is an old-style cafe kitchen that finishes off the first level's floor-plan. It's ready to be reimagined into your modern dream kitchen. On the second level you'll find 4 spacious bedrooms, and continuing onto the third level landing there are 4 bonus rooms that can be used as office or creative spaces, bedrooms, playrooms or let your imagination run free! This impressive home sits on a corner lot, and the spacious detached garage has a loft above it, which could be the perfect tool shop or creative studio. The home has a new roof, and needs new floors and fresh paint, and your creativity. Let the Classic Character that is already in place be your inspiration!
Under contract
$30,500
101 8th St, Braddock, PA 15104
4beds
2,040sqft
Single Family Residence
Built in 1933
2,705 Square Feet Lot
$-- Zestimate®
$15/sqft
$-- HOA
What's special
New roofCorner lotOriginal architectural detailOld-style cafe kitchen
- 47 days
- 19
- 1
Zillow last checked:
Listing updated:
Listed by:
Monica Early 412-226-6500,
REALTY ONE GROUP PLATINUM 412-226-6500
Source: WPMLS,MLS#: 1772765 Originating MLS: West Penn Multi-List
Facts & features
Interior
Bedrooms & bathrooms
- Bedrooms: 4
- Bathrooms: 2
- Full bathrooms: 2
Heating
- Gas
Appliances
- Included: Some Gas Appliances, Refrigerator, Stove
Features
- Flooring: Carpet, Vinyl
- Basement: Full,Interior Entry
Interior area
- Total structure area: 2,040
- Total interior livable area: 2,040 sqft
Property
Parking
- Parking features: Detached, Garage
- Has garage: Yes
Features
- Levels: Three Or More
- Stories: 3
- Pool features: None
Lot
- Size: 2,705 Square Feet
- Dimensions: 0.0621
Details
- Parcel number: 0237H00293000000
Construction
Type & style
- Home type: SingleFamily
- Architectural style: Colonial,Three Story
- Property subtype: Single Family Residence
Materials
- Brick
- Roof: Composition
Condition
- Resale
- Year built: 1933
Utilities & green energy
- Sewer: Public Sewer
- Water: Public
Community & HOA
Community
- Features: Public Transportation
Location
- Region: Braddock
Financial & listing details
- Price per square foot: $15/sqft
- Tax assessed value: $34,700
- Annual tax amount: $800
- Date on market: 9/2/2026
Estimated market value
Not available
Estimated sales range
Not available
$1,839/mo
Price history
| Date | Event | Price |
|---|---|---|
| 9/10/2026 | Pending sale | $30,500$15/sqft |
Source:  WPMLS #1772765 Report a problem | ||
| 9/2/2026 | Listed for sale | $30,500$15/sqft |
Source: WPMLS #1772765 Report a problem | ||
Public tax history
| Year | Property taxes | Tax assessment |
|---|---|---|
| 2025 | $776 +3.5% | $16,700 |
| 2024 | $750 +848.9% | $16,700 |
| 2023 | $79 | $16,700 |
| 2022 | $79 | $16,700 |
| 2021 | $79 +2% | $16,700 |
| 2020 | $77 -2% | $16,700 |
| 2019 | $79 -94.8% | $16,700 -51.9% |
| 2018 | $1,517 +2.3% | $34,700 |
| 2017 | $1,483 +803.4% | $34,700 |
| 2016 | $164 -87.8% | $34,700 |
| 2015 | $1,346 | $34,700 |
| 2014 | -- | $34,700 +76.1% |
| 2013 | -- | $19,700 +36.8% |
| 2012 | -- | $14,400 |
| 2011 | -- | $14,400 |
| 2010 | -- | $14,400 |
| 2009 | -- | $14,400 |
| 2008 | -- | $14,400 |
| 2007 | -- | $14,400 |
| 2006 | -- | $14,400 |
| 2005 | -- | $14,400 -51% |
| 2004 | -- | $29,400 |
| 2003 | -- | $29,400 |
| 2002 | -- | $29,400 |
Find assessor info on the county website
Monthly payment
Est. payment
Payment breakdown
Explore the cost of this home by adjusting the details. Changes won't be saved.Climate risks
Neighborhood: 15104
Nearby schools
Schools provided by the listing agent
- District: Woodland Hills
Source: WPMLS. This data may not be complete. We recommend contacting the local school district to confirm school assignments for this home.

Similar homes
- $33,5004 bd2 ba1.5k sqft846 Florence Ave, East Mc Keesport, PA 15035For Sale
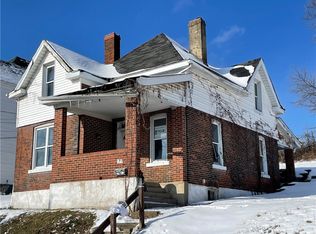 MLS ID #1779189, Pamela Bubenheim. WPMLS
- $19,9993 bd1 ba1.4k sqft1515 Ridge Ave, Braddock, PA 15104For Sale
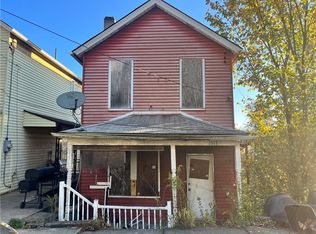 MLS ID #1727056, Ryan Shedlock. WPMLS
- $37,0003 bd2 ba1.4k sqft124 E 15th Ave, Homestead, PA 15120For Sale
 MLS ID #1774785, Pamela Bubenheim. WPMLS
- $26,5004 bd2 ba1.6k sqft852 Inwood St, Pittsburgh, PA 15208For Sale
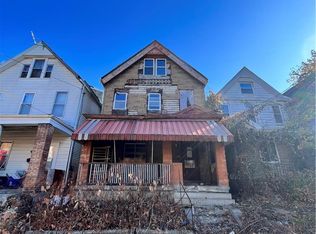 MLS ID #1777595, Ryan Shedlock. WPMLS
