Skip main navigation
Off market
  • $574,300

    101 Abbeywalk Ln, Columbia, SC 29229

    6beds
    4baths
    4,358sqft
    SingleFamily
    Built in 2014
    0.61 Acres Lot
    $574,300 Zestimate®
    $132/sqft
    $3,897 Estimated rent

    Home value

    $574,300

    $540,000 - $615,000

    $3,897/mo

    Zestimate® history
    Loading
    Loading...

    Owner options

    List your home for rent

    $3,897/mo

    Rent Zestimate®

    Find your next renter with Zillow Rental Manager. Plus, with online applications, you can quickly screen prospective tenants – for free.

    Learn more

    $3,897/mo

    Rent Zestimate®

    Refinance and save

    $3,418/mo

    Est. payment

    Refinancing to a lower rate could help reduce your monthly payments and save thousands over the life of the loan.

    See today's rates

    $3,418/mo

    Est. payment

    Explore your selling options

    Work with a Zillow partner agent

    Leverage their expertise and Zillow's premium Showcase listings to get your home seen by more buyers.

    Get started

    List with your own agent

    Get your home in front of millions of buyers by listing it on Zillow.

    Learn how to do it

    Sell it yourself

    Take full control of how buyers see your home on Zillow by listing For Sale by Owner (FSBO).

    List your home

    What's special

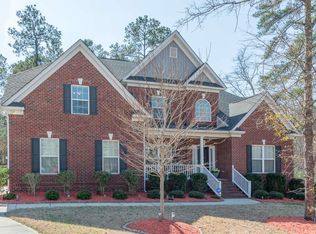
    6 BR 5 BA(6,200 sq ft) sits on a 0.62 acre lot. It is located literally down the street from both the elementary and middle schools. This wonderful home sits in the cul de sac and is all brick. There is only one word that escribes this home perfectly. That word is beautiful! It is beautiful from the front door to the basement door that leads to the outside. Not one detail has been overlooked. There are hardwood floors throughout the main level. The butler's pantry offers ample storage with gorgeous granite countertops are carried throughout the kitchen and bathrooms. Very large laundry room. Natural light shows beautifully throughout this 6,200 square foot home. There is a secondary bedroom with a full bathroom downstairs. The huge master bedroom with separate sitting area has a generous size walk in closet. The on suite has plenty of room, dual separate sinks, soaker tub with separate glassed in shower. This is truly a owner's suite retreat. This home is a must see!! There is no way to describe all the features in this home in this limited space. Call and schedule your tour today. You will not be disappointed and you will definitely fall in love. See you soon.

    This property is off market, which means it's not currently listed for sale or rent on Zillow. This may be different from what's available on other websites or public sources.

    Facts & features

    Interior

    Bedrooms & bathrooms
    • Bedrooms: 6
    • Bathrooms: 4
    • Main level bathrooms: 1
    Heating
    • Other, Electric, Gas
    Cooling
    • Central
    Appliances
    • Included: Dishwasher, Dryer, Garbage disposal, Microwave, Range / Oven, Refrigerator, Washer
    • Laundry: In Kitchen, Main Level, Heated Space
    Features
    • Recessed Lighting, Media Room, Bonus-Finished
    • Flooring: Tile, Carpet, Hardwood
    • Basement: Finished
    • Has fireplace: Yes
    • Fireplace features: Gas Log-Natural
    Interior area
    • Total interior livable area: 4,358 sqft

    Property

    Parking
    • Parking features: Garage - Attached
    Features
    • Patio & porch: Deck, Patio
    • Exterior features: Brick
    Lot
    • Size: 0.61 Acres
    • Features: Cul-de-Sac
    Details
    • Parcel number: 233021108

    Construction

    Type & style
    • Home type: SingleFamily
    • Architectural style: Traditional
    Materials
    • Roof: Composition
    Condition
    • Year built: 2014

    Utilities & green energy

    • Sewer: Public Sewer
    • Water: Public
    • Utilities for property: Cable Available, Electricity Connected

    Community & neighborhood

    Location
    • Region: Columbia

    HOA & financial

    HOA
    • Has HOA: Yes
    • HOA fee: $54 monthly
    • Services included: Sidewalk Maintenance, Street Light Maintenance, Green Areas

    Other

    Other facts
    • Sewer: Public Sewer
    • WaterSource: Public
    • Flooring: Carpet, Tile, Hardwood
    • RoadSurfaceType: Paved
    • Appliances: Dishwasher, Refrigerator, Disposal, Washer/Dryer, Gas Range, Free-Standing Range, Microwave Above Stove
    • FireplaceYN: true
    • GarageYN: true
    • AttachedGarageYN: true
    • Furnished: Furnished
    • HeatingYN: true
    • Utilities: Cable Available, Electricity Connected
    • PatioAndPorchFeatures: Deck, Patio
    • CoolingYN: true
    • FoundationDetails: Slab
    • FireplacesTotal: 1
    • ArchitecturalStyle: Traditional
    • LotFeatures: Cul-de-Sac
    • MainLevelBathrooms: 1
    • Cooling: Central Air
    • InteriorFeatures: Recessed Lighting, Media Room, Bonus-Finished
    • LaundryFeatures: In Kitchen, Main Level, Heated Space
    • ParkingFeatures: Garage Attached, Main
    • RoomKitchenFeatures: Granite Counters, Pantry, Eat-in Kitchen, Bay Window, Floors-Hardwood, Cabinets-Stained
    • RoomBedroom3Level: Second
    • RoomBedroom4Level: Second
    • RoomLivingRoomFeatures: Fireplace, Recessed Lighting, Floors-Hardwood, Molding, Ceiling Fan, Recessed Lights
    • RoomMasterBedroomFeatures: Ceiling Fan(s), Walk-In Closet(s), Recessed Lighting, Bay Window, High Ceilings, His and Hers Closets, Sitting Room, Double Vanity, Bath-Private, Separate Shower, Tub-Garden, Closet-Private, Separate Water Closet
    • RoomMasterBedroomLevel: Second
    • RoomBedroom2Features: Ceiling Fan(s), Walk-In Closet(s), Bath-Shared
    • RoomBedroom3Features: Ceiling Fan(s), Walk-In Closet(s), Bath-Shared
    • RoomBedroom4Features: Ceiling Fan(s), Walk-In Closet(s)
    • RoomBedroom2Level: Second
    • RoomDiningRoomLevel: Main
    • RoomKitchenLevel: Main
    • RoomBedroom5Level: Main
    • RoomBedroom5Features: Ceiling Fan(s), Walk-In Closet(s)
    • Basement: Yes
    • RoomDiningRoomFeatures: Floors-Hardwood, Molding, Butlers Pantry
    • ConstructionMaterials: Brick-All Sides-AbvFound
    • AssociationFeeIncludes: Sidewalk Maintenance, Street Light Maintenance, Green Areas
    • Heating: Gas 1st Lvl, Gas 2nd Lvl
    • RoomLivingRoomLevel: Main,Main
    • FireplaceFeatures: Gas Log-Natural
    • AssociationPhone: 803 223-7360
    • Road surface type: Paved

    Price history

    DateEventPrice
    8/31/2020Sold$390,000+23.7%$89/sqft
    Source: Public Record Report a problem
    6/22/2020Sold$315,190-21.2%$72/sqft
    Source: Public Record Report a problem
    6/4/2020Listed for sale$399,850+0.2%$92/sqft
    Source: EXIT REAL ESTATE CONSULTANTS #495730 Report a problem
    9/6/2019Listing removed$399,000$92/sqft
    Source: ERA Wilder Realty #471510 Report a problem
    8/20/2019Price change$399,000-3.9%$92/sqft
    Source: ERA Wilder Realty #471510 Report a problem
    7/22/2019Price change$415,000-3.5%$95/sqft
    Source: ERA Wilder Realty #471510 Report a problem
    5/17/2019Listed for sale$430,000+8%$99/sqft
    Source: ERA Wilder Realty #471510 Report a problem
    4/24/2014Sold$398,000$91/sqft
    Source: Agent Provided Report a problem

    Public tax history

    YearProperty taxesTax assessment
    2022$3,540 -1.4%$15,600
    2021$3,590 +5.3%$15,600 +7.7%
    2020$3,410 +0.1%$14,480
    2019$3,407 -5.4%$14,480 -4.2%
    2018$3,603 $15,120
    2017$3,603 +2.2%$15,120
    2016$3,527 +0.4%$15,120
    2015$3,513 -0.4%$15,120 -72.5%
    2014$3,527 +386.5%$55,000 +1566.7%
    2013$725 $3,300 +1037.9%
    2012-- $290
    2011-- $290
    2010-- $290
    2009-- $290
    2008-- $290

    Find assessor info on the county website

    Neighborhood: 29229

    Nearby schools

    GreatSchools rating
    Schools provided by the listing agent
    • Elementary: Lake Carolina
    • Middle: Blythewood
    • High: Blythewood
    • District: Richland Two

    Source: The MLS. This data may not be complete. We recommend contacting the local school district to confirm school assignments for this home.

    Get a cash offer in 3 minutes
    Find out how much your home could sell for in as little as 3 minutes with a no-obligation cash offer.
    Estimated market value
    $574,300
    Get a cash offer in 3 minutes
    Find out how much your home could sell for in as little as 3 minutes with a no-obligation cash offer.
    Estimated market value
    $574,300